Sign In or Create a Free Account to see full details of this property
Key Facts
Key facts for 36 Lisgar Street #1511
Property Type
Condo, Apartment
Parking
Underground 1 garage, 1 parking
MLS #
C12900640
Size
600-699 sqft
Basement
None
Listed on
2026-03-19
Lot size
-
Tax
$2,254.71 /yr
Days on Market
208
Approximate Age
-
Maintenance Fee
$606.07/mo
Common Elements, Hea...
Description
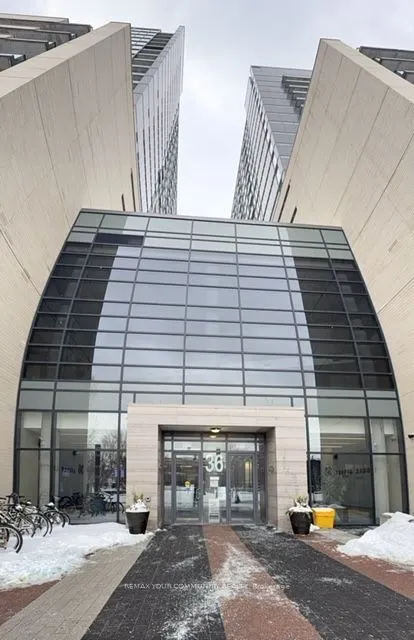
Welcome to life at The Edge on Triangle Park, perfectly positioned in the heart of Toronto's iconic Queen West-where style, convenience, and energy meet.This vibrant address places you just steps from some of the city's best cafés, restaurants, boutiques, and nightlife, all along one of the most sou...ght-after streets in Toronto. Whether you're grabbing your morning coffee, meeting friends for dinner, or enjoying a night out, everything you need is right at your doorstep.Enjoy unbeatable access to transit with streetcars along Queen Street, making commuting downtown or across the city effortless. For those who love the outdoors and entertainment, you're just minutes to the CNE grounds, Exhibition Place, and the scenic Lake Ontario waterfront, perfect for walks, festivals, and summer events.The building itself offers the ideal blend of modern urban living with two well-established towers in a dynamic and growing community. Perfect for first-time buyers, young professionals, or investors looking to be in the center of it all.Why you'll love it:Located in the heart of Queen West, one of Toronto's trendiest neighbourhoodsSteps to shops, cafés, restaurants, and nightlifeEasy TTC access right outside your doorMinutes to Exhibition Place, CNE, and the waterfrontSurrounded by parks, culture, and entertainmentExperience the best of downtown living-where everything is within reach and the city becomes your backyard.