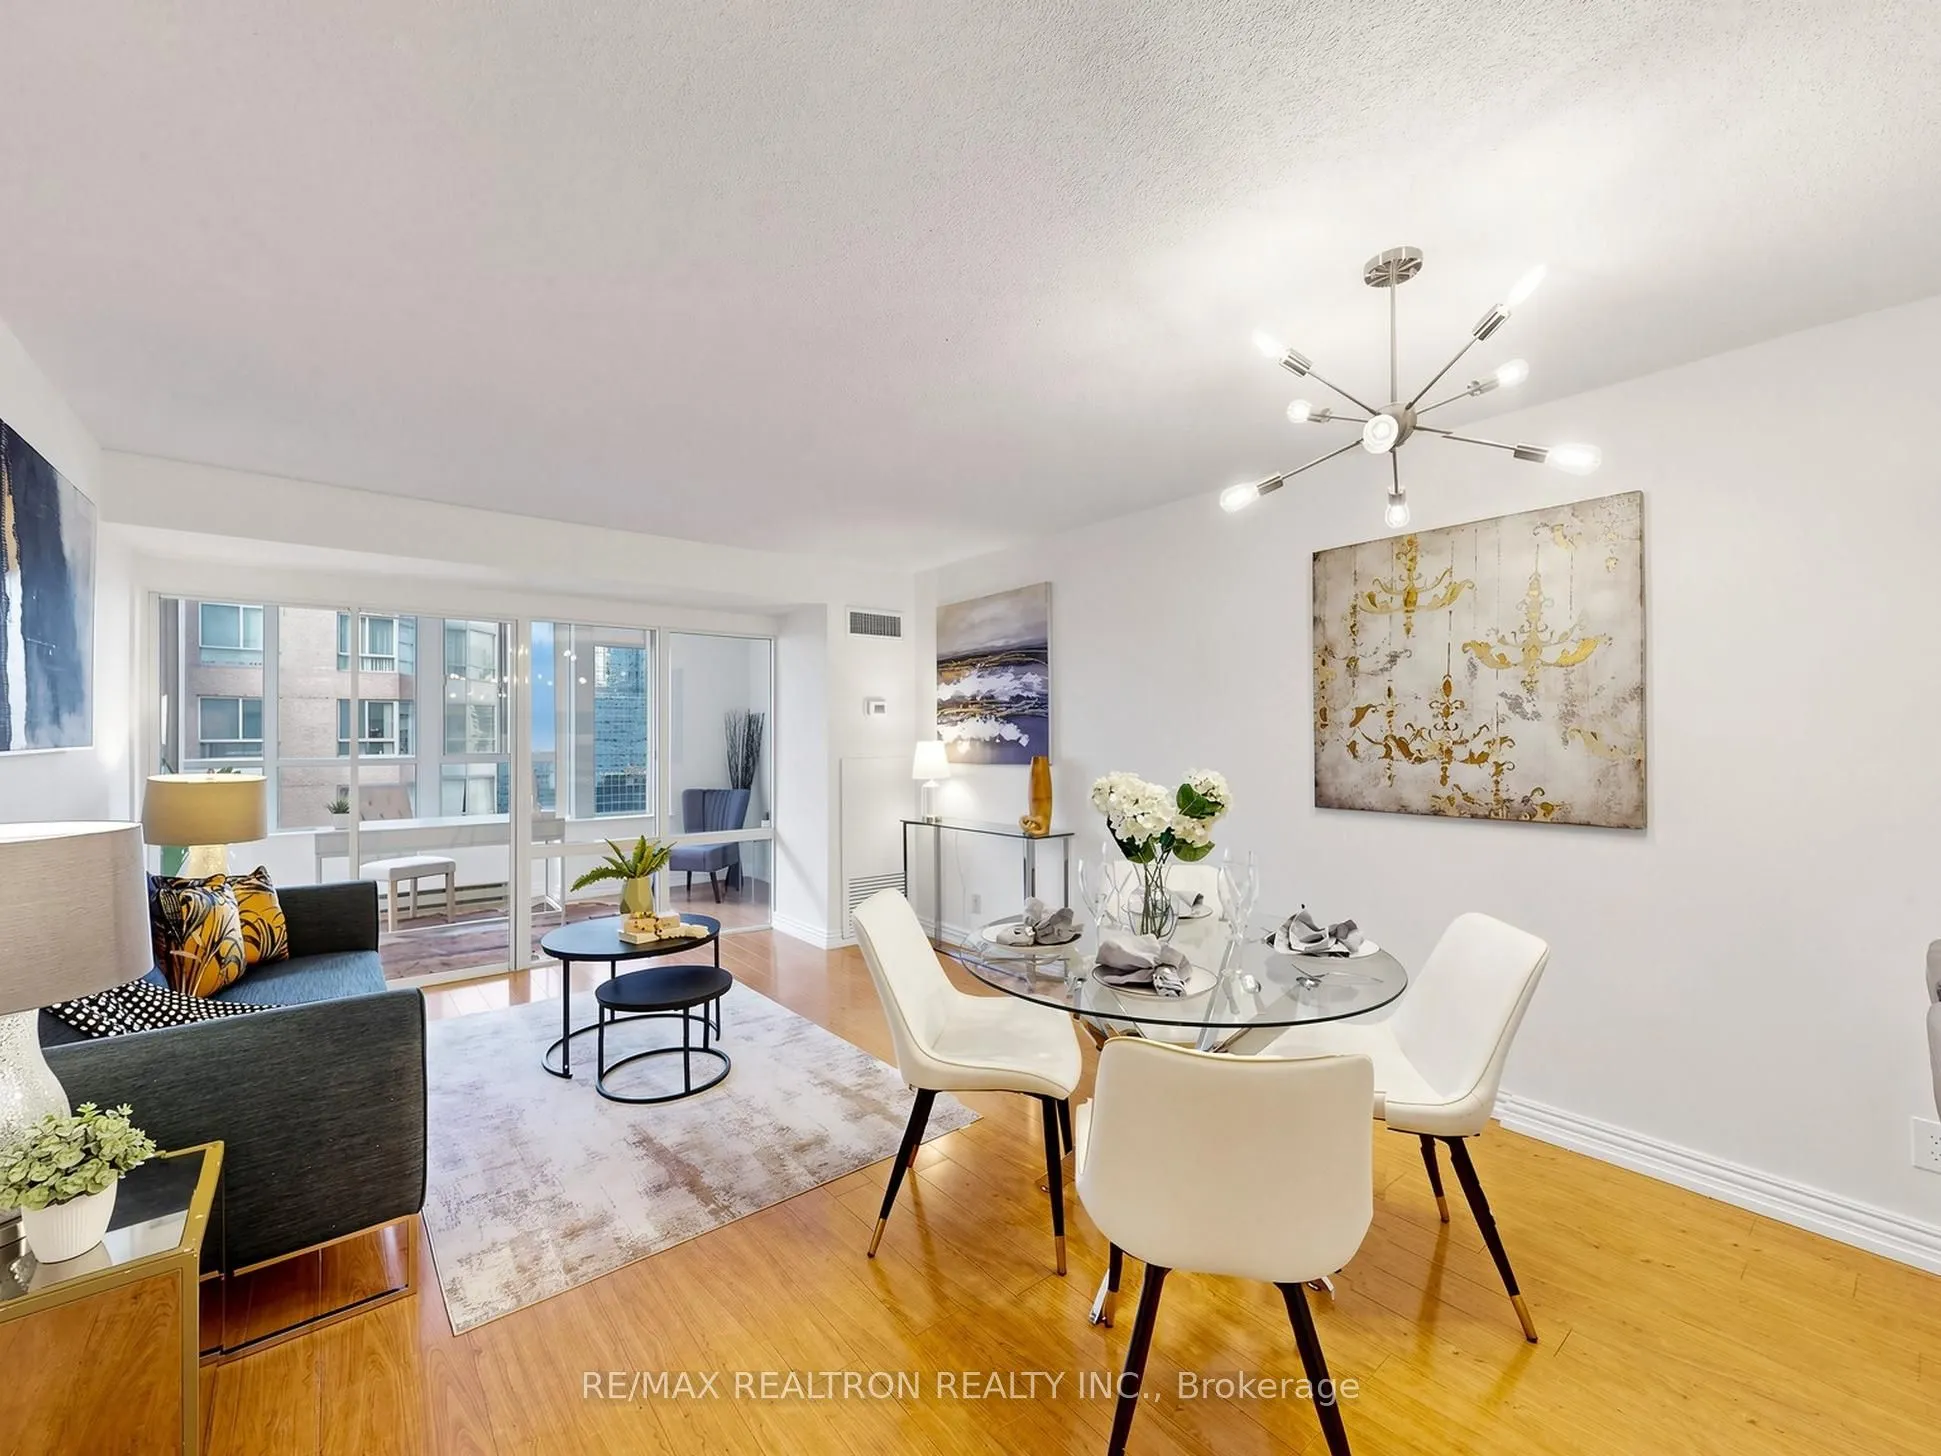
Welcome To 711 Bay Street, Nestled In The Vibrant And Highly Coveted Bay Street Corridor In Downtown Toronto. This Residence is conveniently located near the College Subway Station, the University Of Toronto, Toronto Metropolitan University, Major Hospitals, Eaton Centre, And A Wide Selection Of Res...taurants and Shops. This Bright And Spacious Suite Features 2-Bedrooms, 2-Bathrooms, Plus a Den ideal for a home office. A Functional Open-Concept Layout, Offering Comfortable Living Space And Excellent Convenience. An Ideal Opportunity For Investors, Young Professionals, And Students Looking To Live In Downtown With Easy Access To Transit, Shopping, Universities, Hospitals, And Work. 1 Parking and 1 Locker.
Full Property Details
Interior
Bedrooms
2
Bedrooms Plus
1
Total Bedrooms
3
Washrooms
2
Square Footage
1000-1199 sqft
Basement
None
Heating Source
Gas
Heating Fuel
Forced Air
Air Conditioning
Central Air
Family Room
No
Kitchens
1
Total Kitchens
1
Fireplace Features
No
Bedrooms
2
Bedrooms Plus
1
Total Bedrooms
3
Washrooms
2
Square Footage
1000-1199 sqft
Basement
None
Heating Source
Gas
Heating Fuel
Forced Air
Air Conditioning
Central Air
Family Room
No
Kitchens
1
Total Kitchens
1
Fireplace Features
No
Exterior
Driveway
Underground
Parking Spaces
1
Total Parking Spaces
1.00
Parking Description
Underground
Garage Spaces
1
Balcony
None
Driveway
Underground
Parking Spaces
1
Total Parking Spaces
1.00
Parking Description
Underground
Garage Spaces
1
Balcony
None
Building Description
Style
Apartment
Home Type
Condo
Subtype
Condo Apt
Property Orientation
North South
Exterior Finish
Brick,Other
Possession Date
No Data
Locker
Owned
Style
Apartment
Home Type
Condo
Subtype
Condo Apt
Property Orientation
North South
Exterior Finish
Brick,Other
Possession Date
No Data
Locker
Owned
Community
Community
Bay Street Corridor
Community
Bay Street Corridor
Taxes & Fees
Taxes
$3,913.28 /yr
Tax Year
2026
Occupancy
Vacant
Maintenance Fee
$1,240.99/mo
Central Air Conditioning
Included
Common Elements
Included
Heating
Included
Hydro
Included
Parking
Included
Water
Included
Building Insurance
Included
Taxes
$3,913.28 /yr
Tax Year
2026
Occupancy
Vacant
Maintenance Fee
$1,240.99/mo
Central Air Conditioning
Included
Common Elements
Included
Heating
Included
Hydro
Included
Parking
Included
Water
Included
Building Insurance
Included
Other
Pets
Yes-with Restrictions
Pets
Yes-with Restrictions
Room Types
Bedroom 2
Window, Closet
Dimensions 12.34 x 8.99 feet
110.94 sqft
Den
Picture Window, Sliding Doors
Dimensions 13.12 x 5.91 feet
77.54 sqft
Dining Room
Combined w/Living
Dimensions 12.01 x 9.02 feet
108.33 sqft
Kitchen
Stainless Steel Appl, Ceramic Floor
Dimensions 9.61 x 8.01 feet
76.98 sqft
Living Room
Open Concept
Dimensions 12.01 x 9.02 feet
108.33 sqft
Primary Bedroom
4 Pc Ensuite, His and Hers Closets, Window
Dimensions 11.65 x 10.99 feet
128.03 sqft
Similar Properties(No results)
Mortgage Calculator
Calculate your estimated monthly mortgage payment
Price
$699,000
$
%
%
Total cost of mortgage
$0
Monthly payment
By clicking Save, we will calculate your estimated mortgage for all properties using the saved values (down payment percentage, interest rate, and amortization).
The accuracy and applicability of this calculator are not guaranteed.