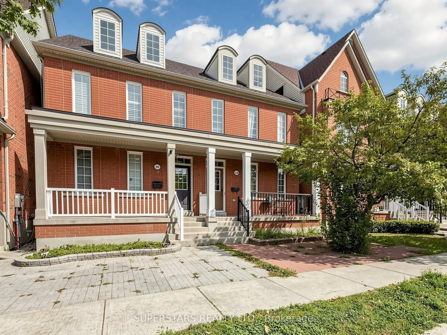
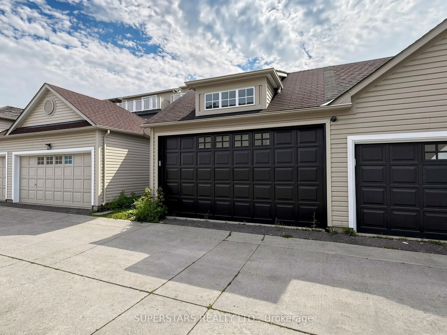
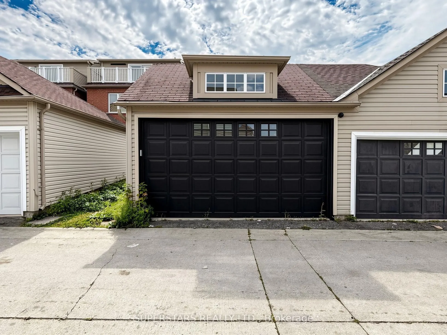
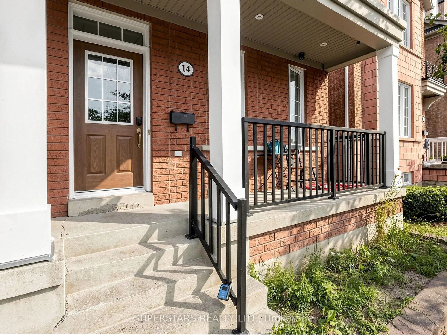
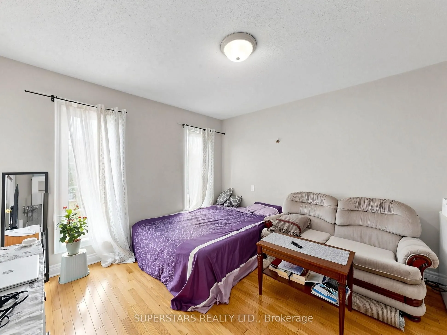
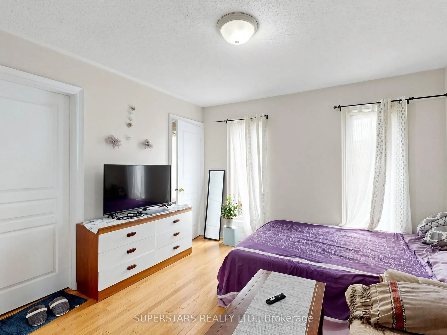
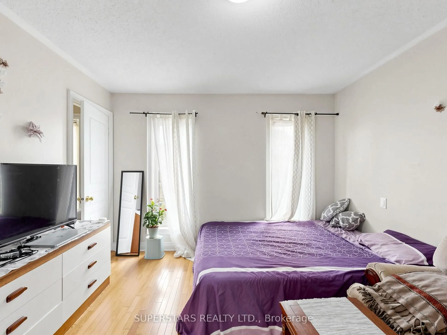
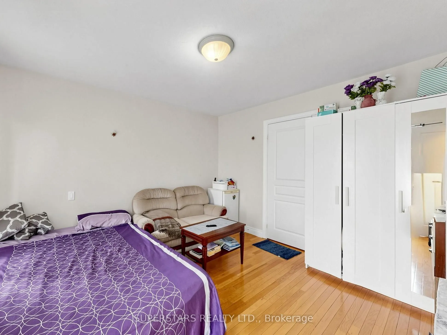
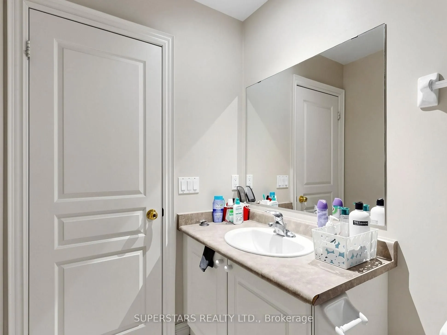
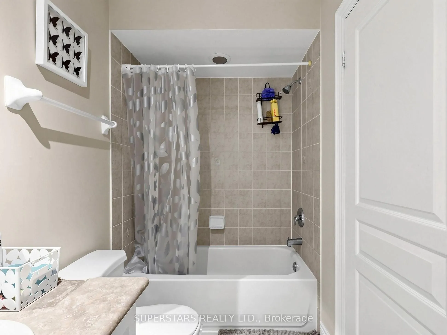
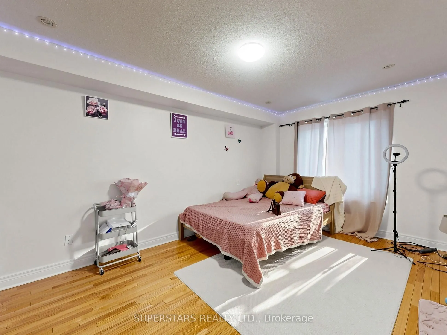
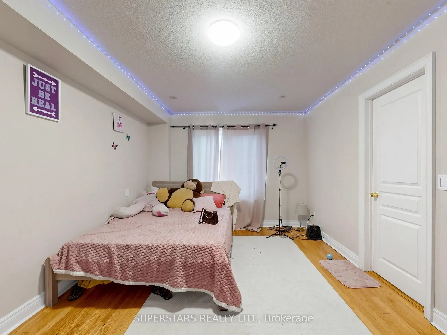
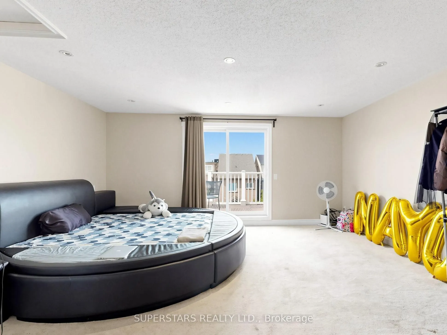
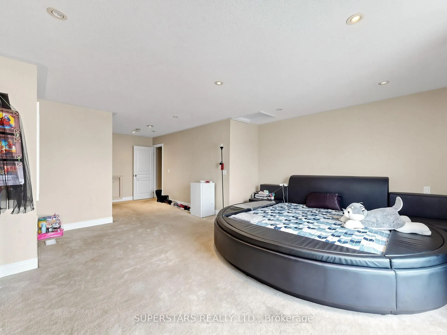
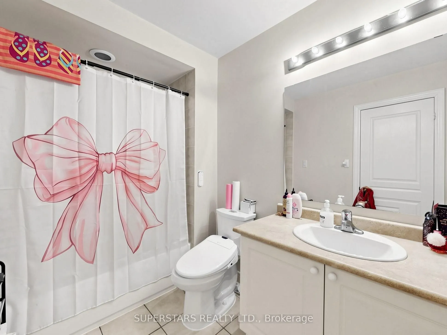
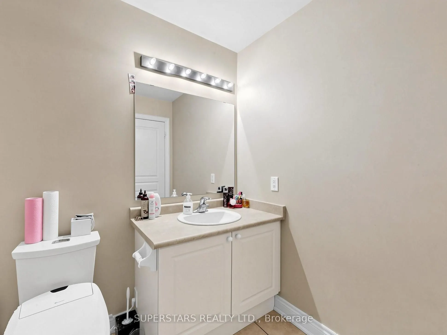
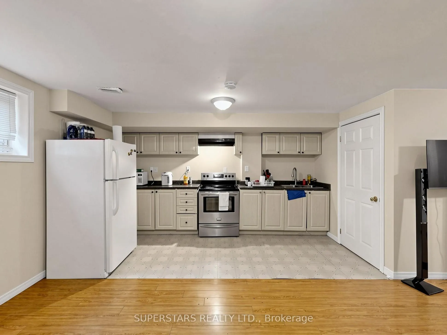
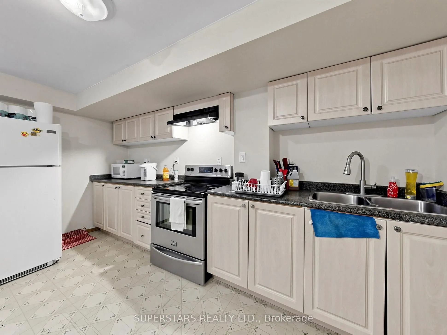
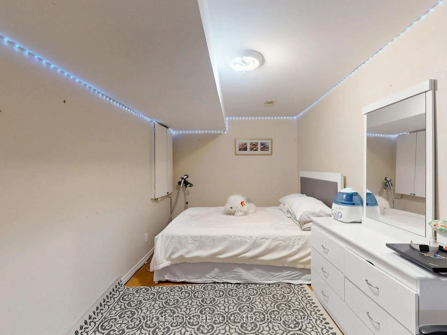
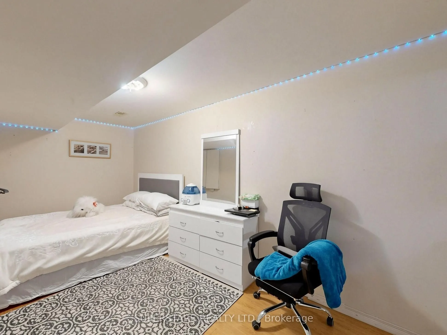
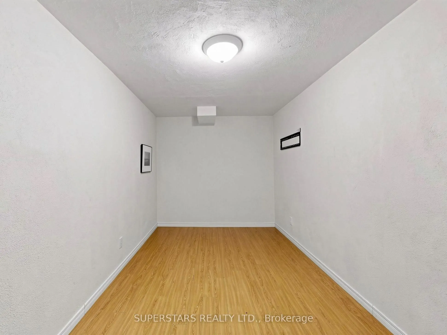
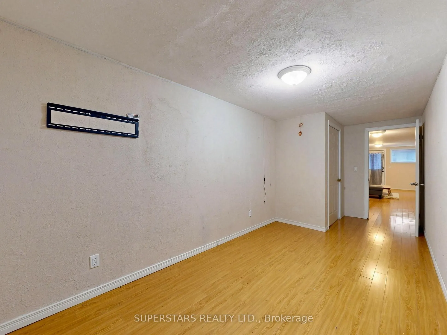
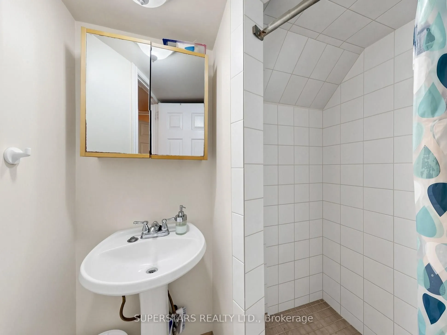
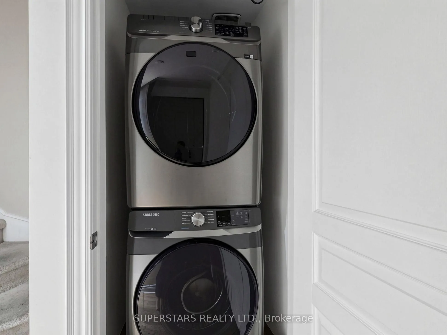
Sign In or Create a Free Account to see full details of this property
Key Facts
Key facts for 14 Bowsfield Road
Property Type
House, 3-Storey
Parking
Detached 2 garage, 0 parking
MLS #
W13874056
Size
2000-2500 sqft
Basement
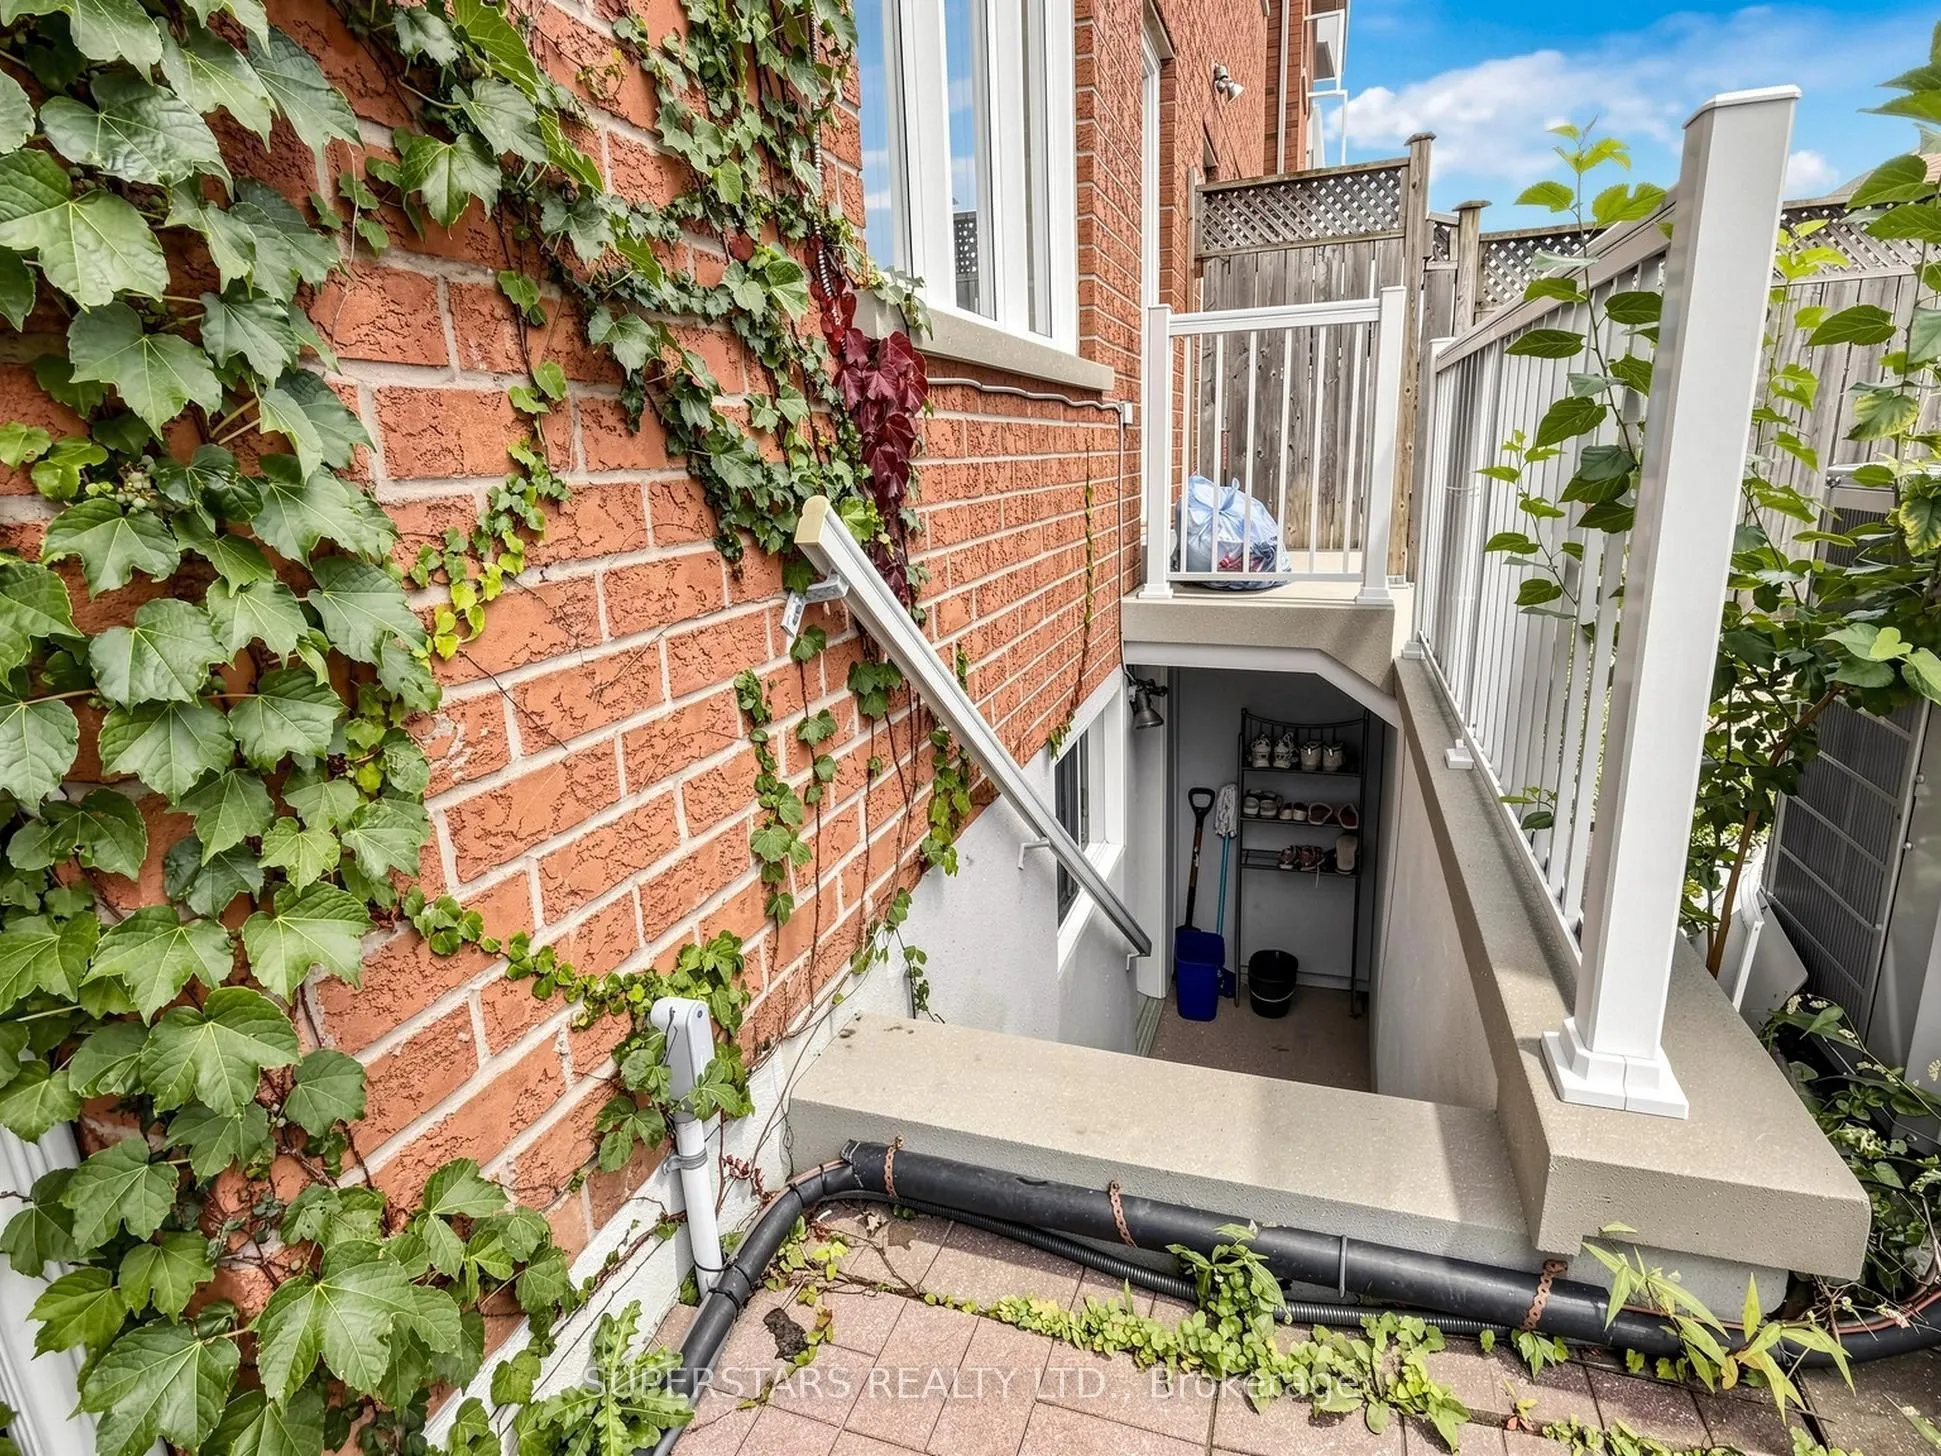
Finished,Walk-Up
Listed on
2026-10-07
Lot size
20 x 100.07
Tax
$5,196 /yr
Days on Market
6
Approximate Age
-
Maintenance Fee
-
Description
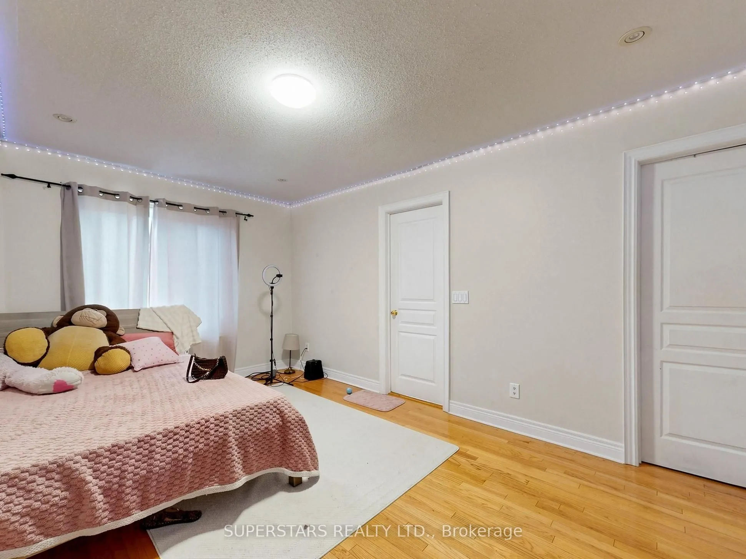
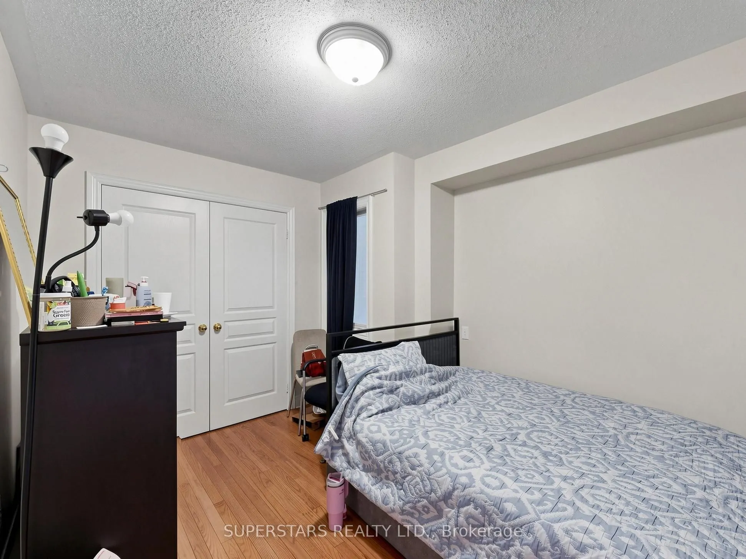
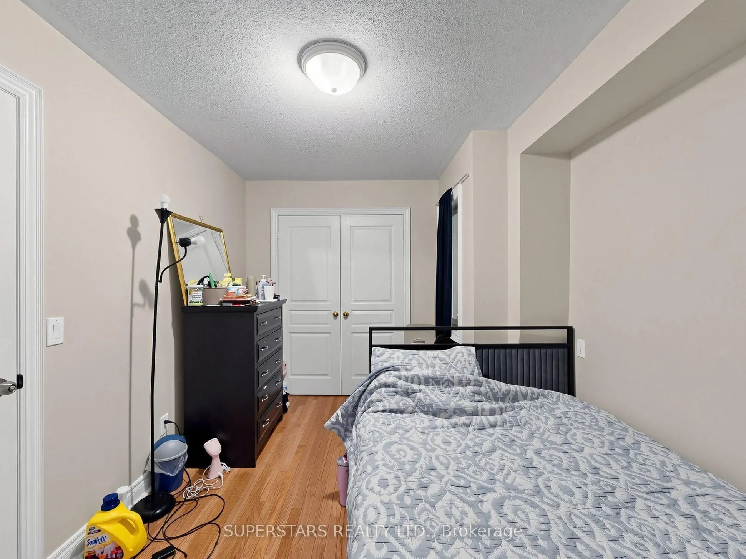
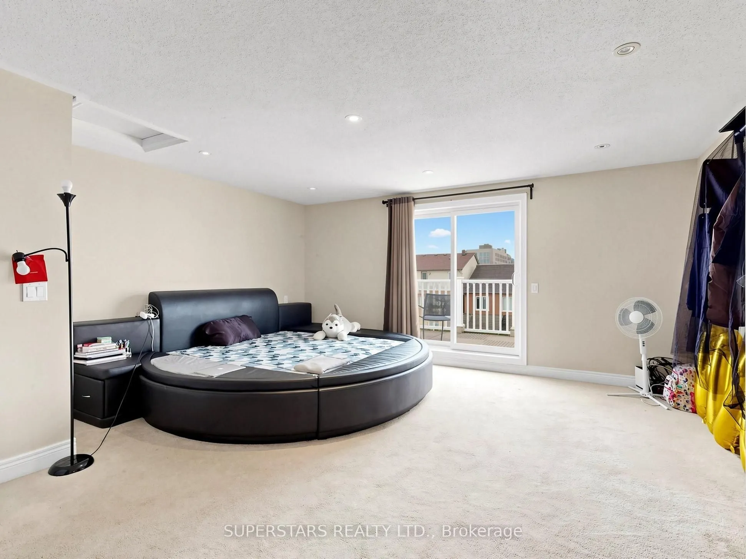
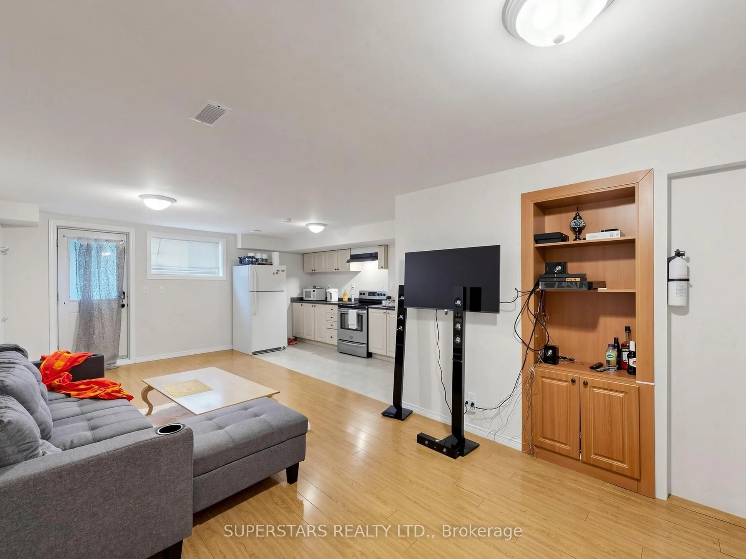
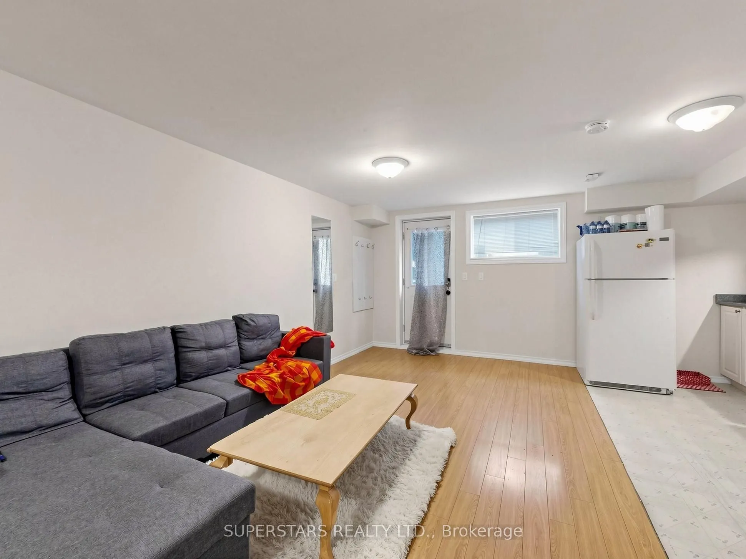
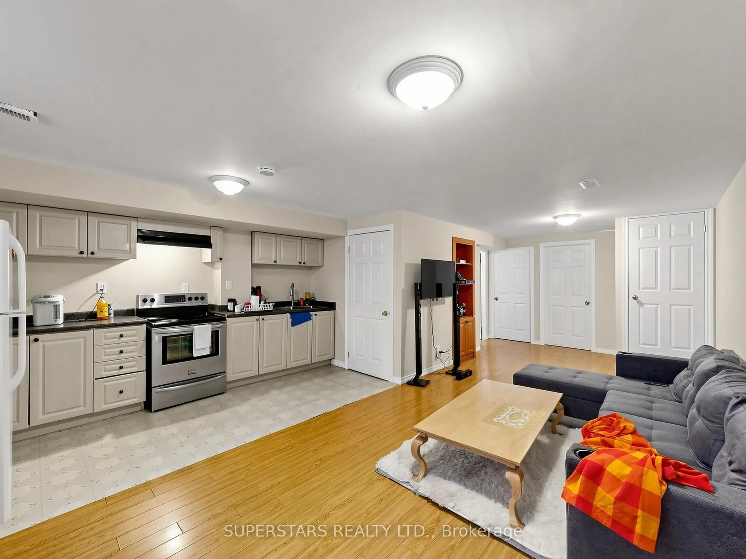
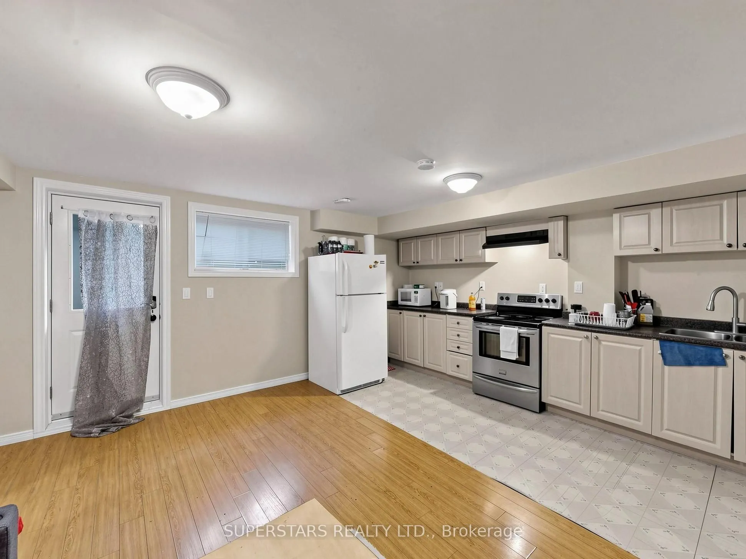
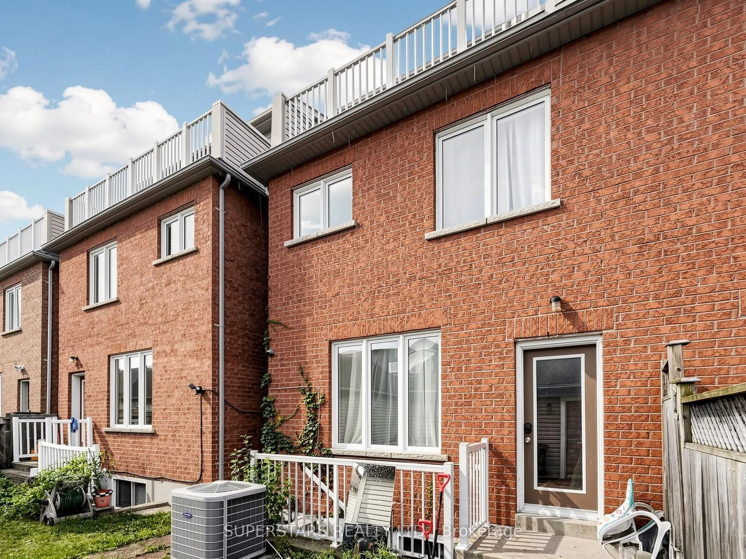
INVESTOR ALERT! Turnkey 7-Bed 5-Bath semi in prime York University Heights! This cash-flowing income property grosses $5500/m with 5 AAA tenants ready to be inherited for instant positive cash flow from day one. Finished walk-up basement with 2 bedroom + kitchen --- ideal for extended family or adde...d income. Steps to York University, subway/ Finch West LRT, TTC, Hwy 400/401/407, shopping , parks & plazas. strong student & professional rental demand. Exceptionally maintained, large windows, great mechanics. Rare high=yield asset in the area --- a must see!
Full Property Details
Interior
Bedrooms
5
Bedrooms Plus
2
Total Bedrooms
7
Washrooms
5
Square Footage
2000-2500 sqft
Basement
Finished,Walk-Up
Heating Source
Gas
Heating Fuel
Forced Air
Air Conditioning
Central Air
Family Room
No
Kitchens
1
Kitchens Plus
1
Total Kitchens
2
Fireplace Features
No
Bedrooms
5
Bedrooms Plus
2
Total Bedrooms
7
Washrooms
5
Square Footage
2000-2500 sqft
Basement
Finished,Walk-Up
Heating Source
Gas
Heating Fuel
Forced Air
Air Conditioning
Central Air
Family Room
No
Kitchens
1
Kitchens Plus
1
Total Kitchens
2
Fireplace Features
No
Exterior
Depth
100.07
Front
20.01
Lot Size
20 x 100.07 ft
Pool
None
Parking Spaces
0
Total Parking Spaces
2.00
Parking Description
Detached
Garage Spaces
2
Depth
100.07
Front
20.01
Lot Size
20 x 100.07 ft
Pool
None
Parking Spaces
0
Total Parking Spaces
2.00
Parking Description
Detached
Garage Spaces
2
Building Description
Style
3-Storey
Home Type
House
Subtype
Semi-Detached
Property Orientation
North
Exterior Finish
Brick Front
Sewers
Sewers
Water Supply
Municipal
Possession Date
No Data
Style
3-Storey
Home Type
House
Subtype
Semi-Detached
Property Orientation
North
Exterior Finish
Brick Front
Sewers
Sewers
Water Supply
Municipal
Possession Date
No Data
Community
Community
York University Heights
Community
York University Heights
Taxes & Fees
Taxes
$5,196 /yr
Tax Year
2025
Occupancy
Owner+Tenant
Taxes
$5,196 /yr
Tax Year
2025
Occupancy
Owner+Tenant
Room Types
Bedroom
-
Dimensions 9.81 x 13.09 feet
128.41 sqft
Bedroom
-
Dimensions 9.81 x 9.78 feet
95.94 sqft
Bedroom 2
Semi Ensuite
Dimensions 11.58 x 12.01 feet
139.08 sqft
Bedroom 3
Semi Ensuite
Dimensions 9.48 x 12.11 feet
114.8 sqft
Bedroom 4
4 Pc Ensuite
Dimensions 10.07 x 16.31 feet
164.24 sqft
Bedroom 5
4 Pc Ensuite
Dimensions 16.67 x 21.98 feet
366.41 sqft
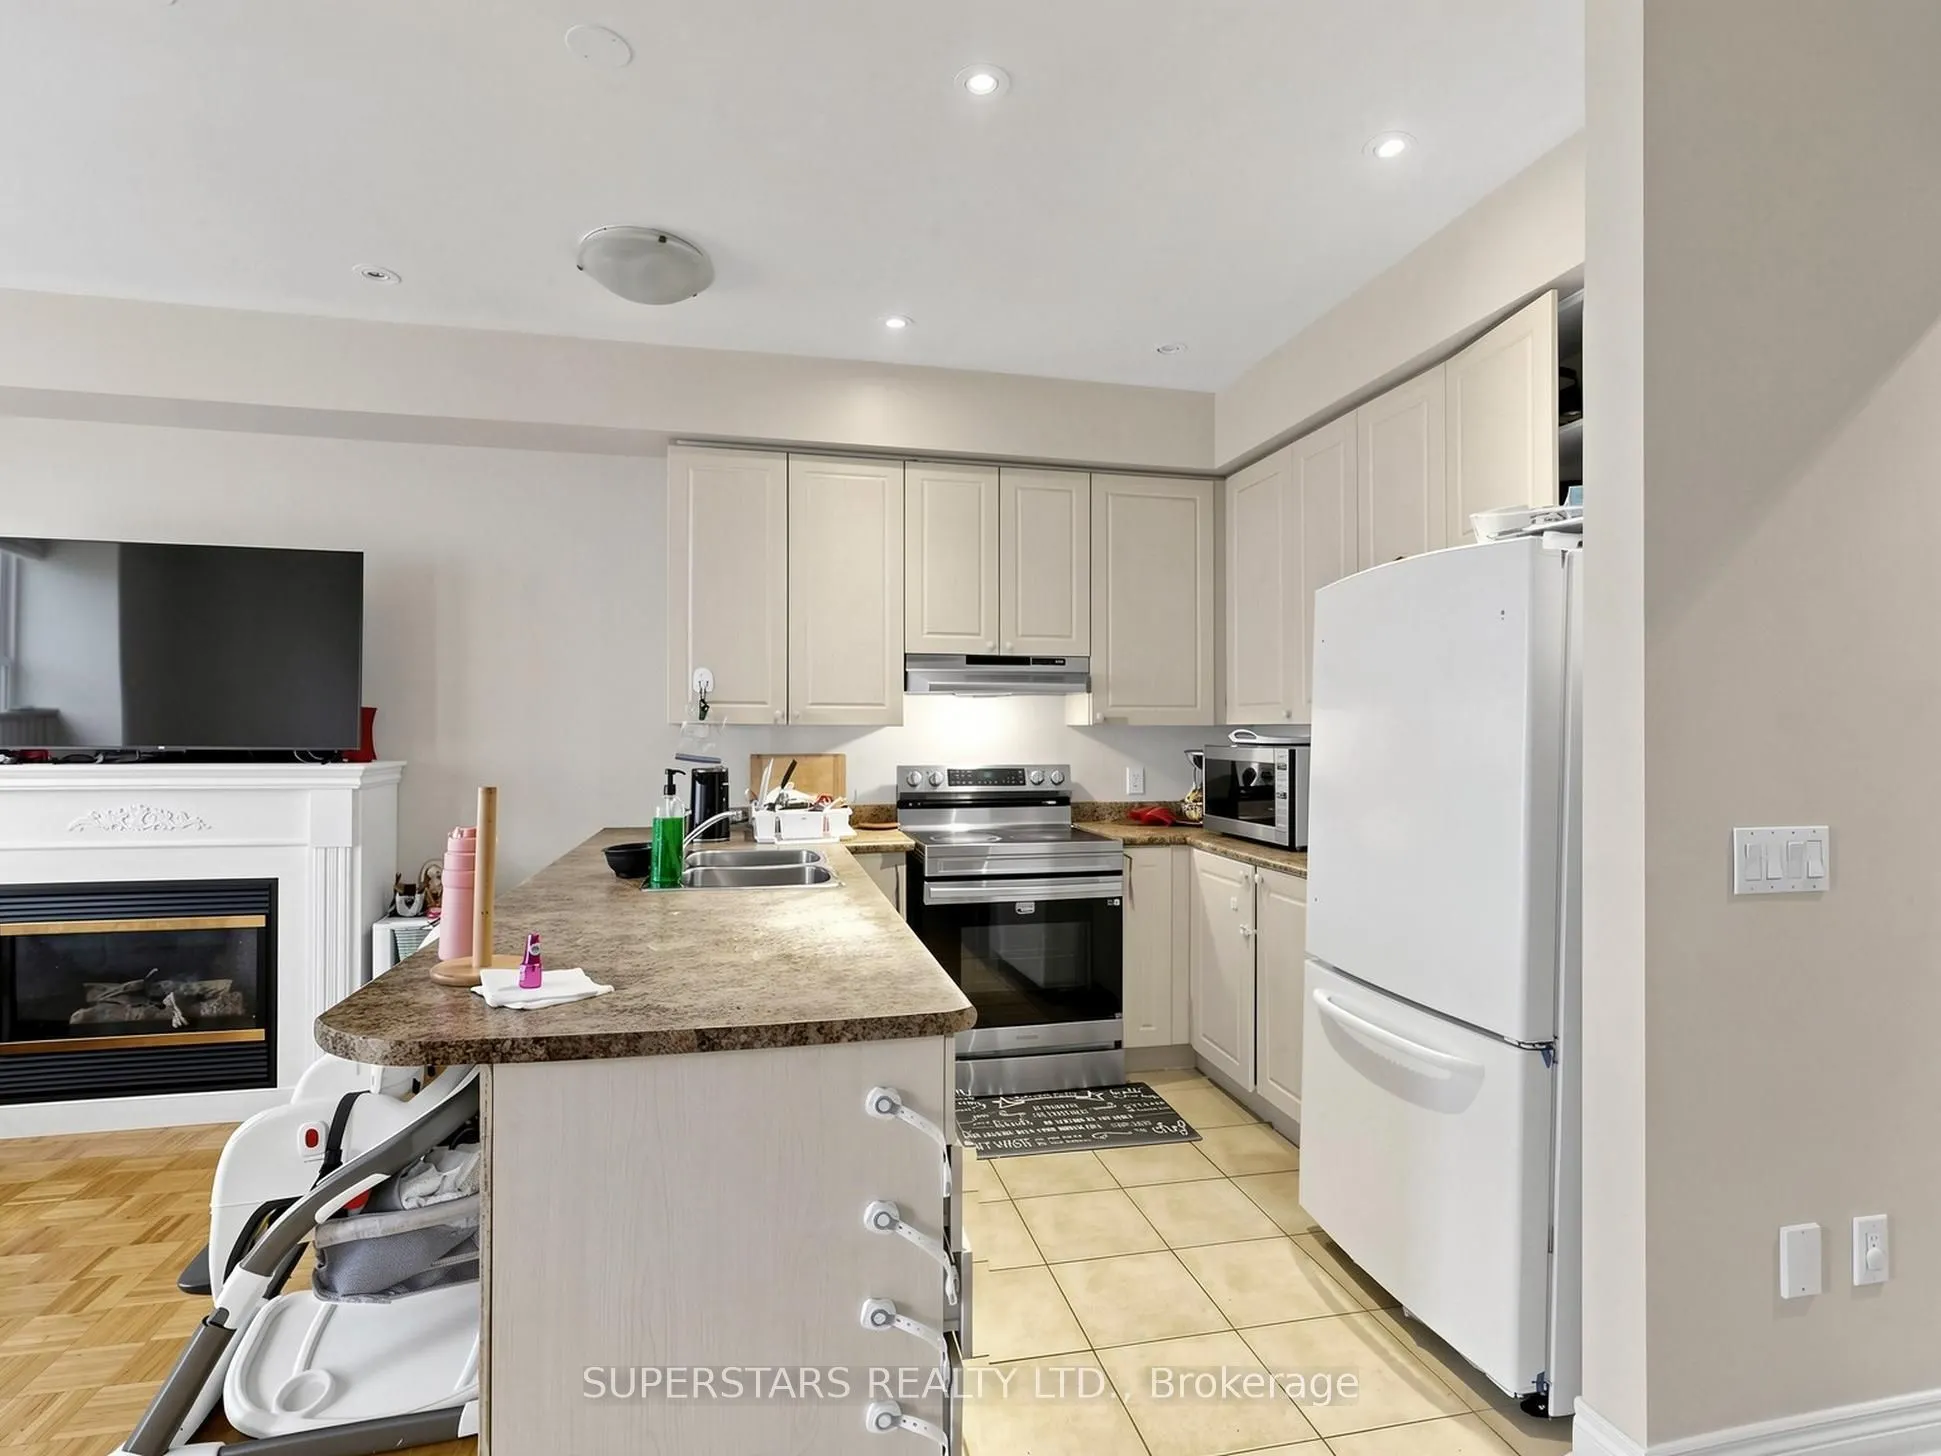
Kitchen
Combined w/Rec
Dimensions - feet
0 sqft
Kitchen
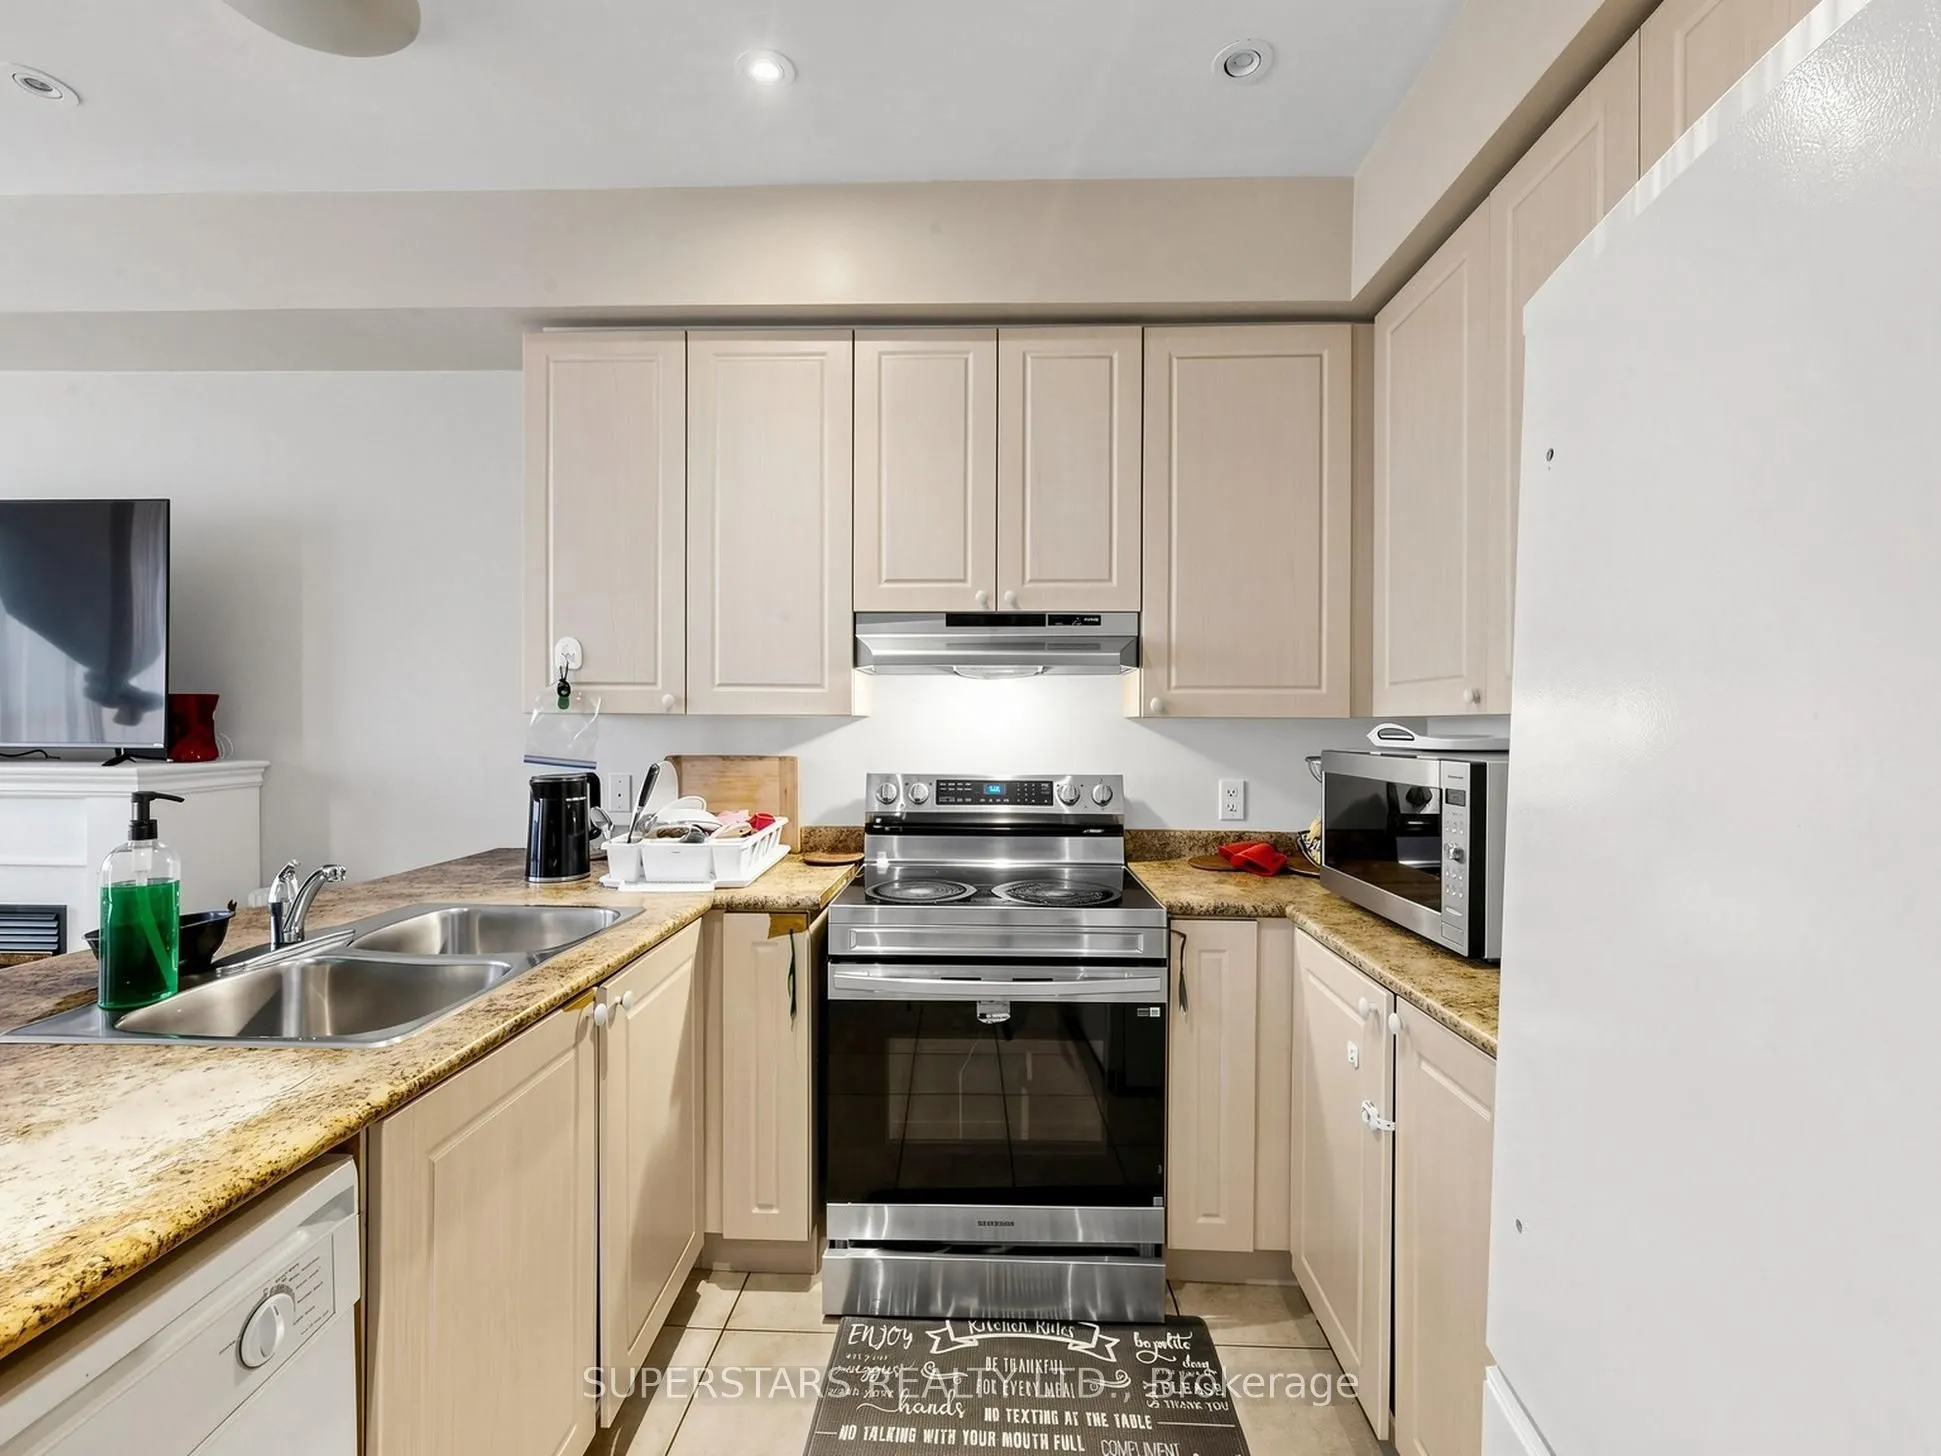
Pot Lights
Dimensions 8.99 x 9.58 feet
86.12 sqft
Living Room
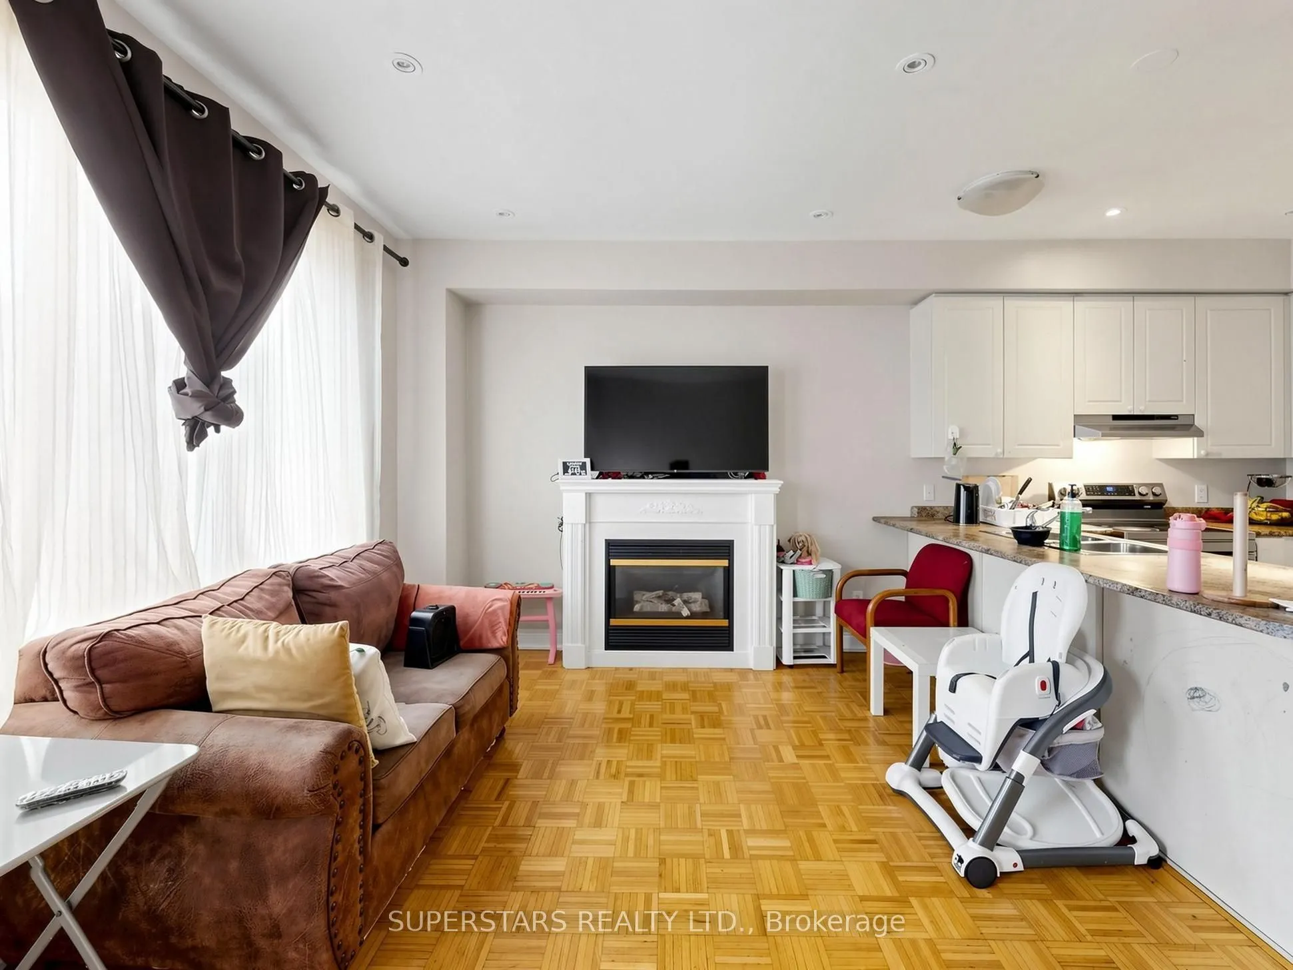
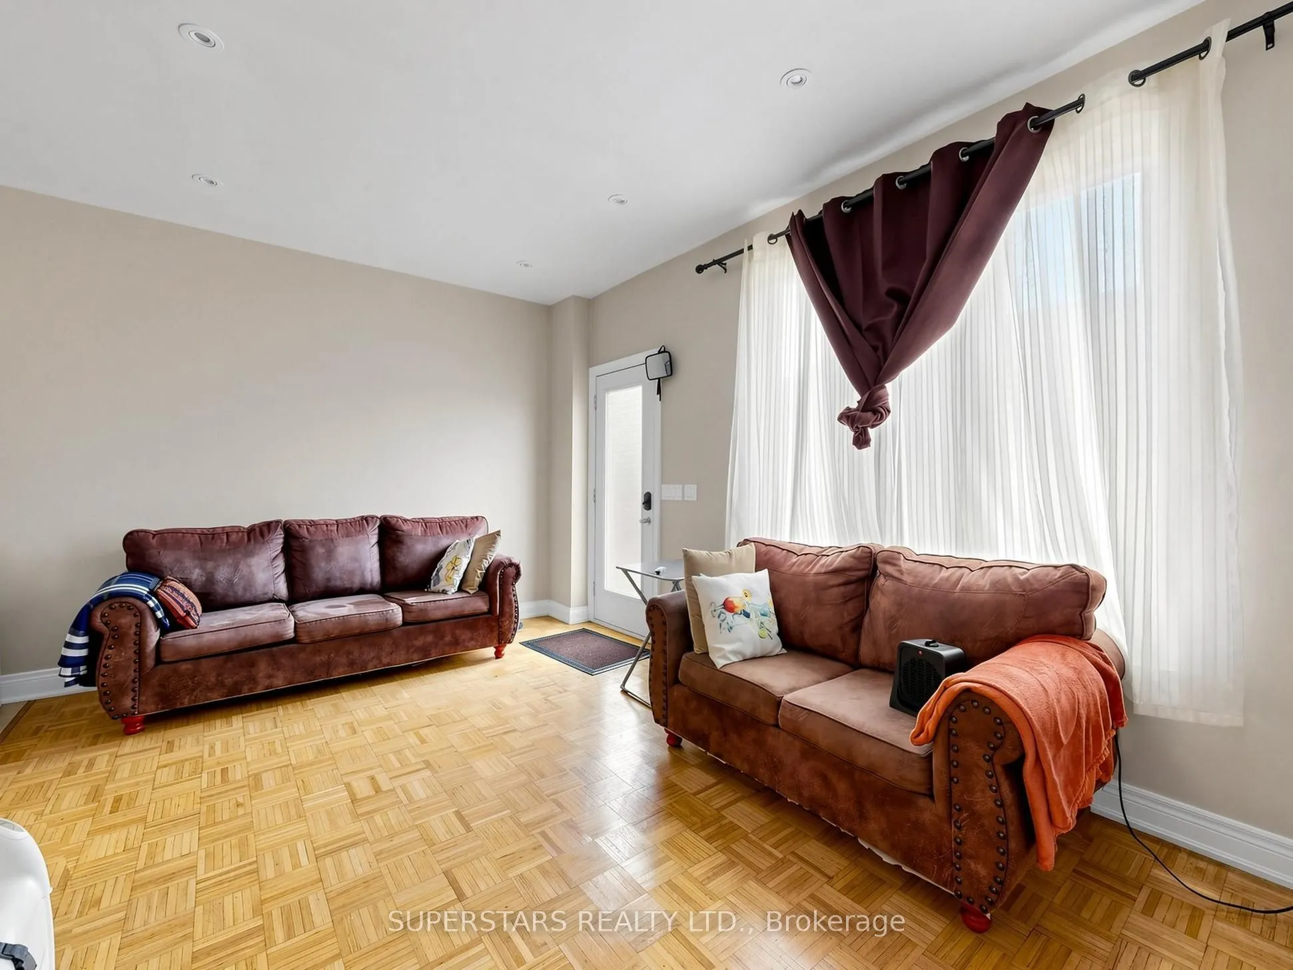
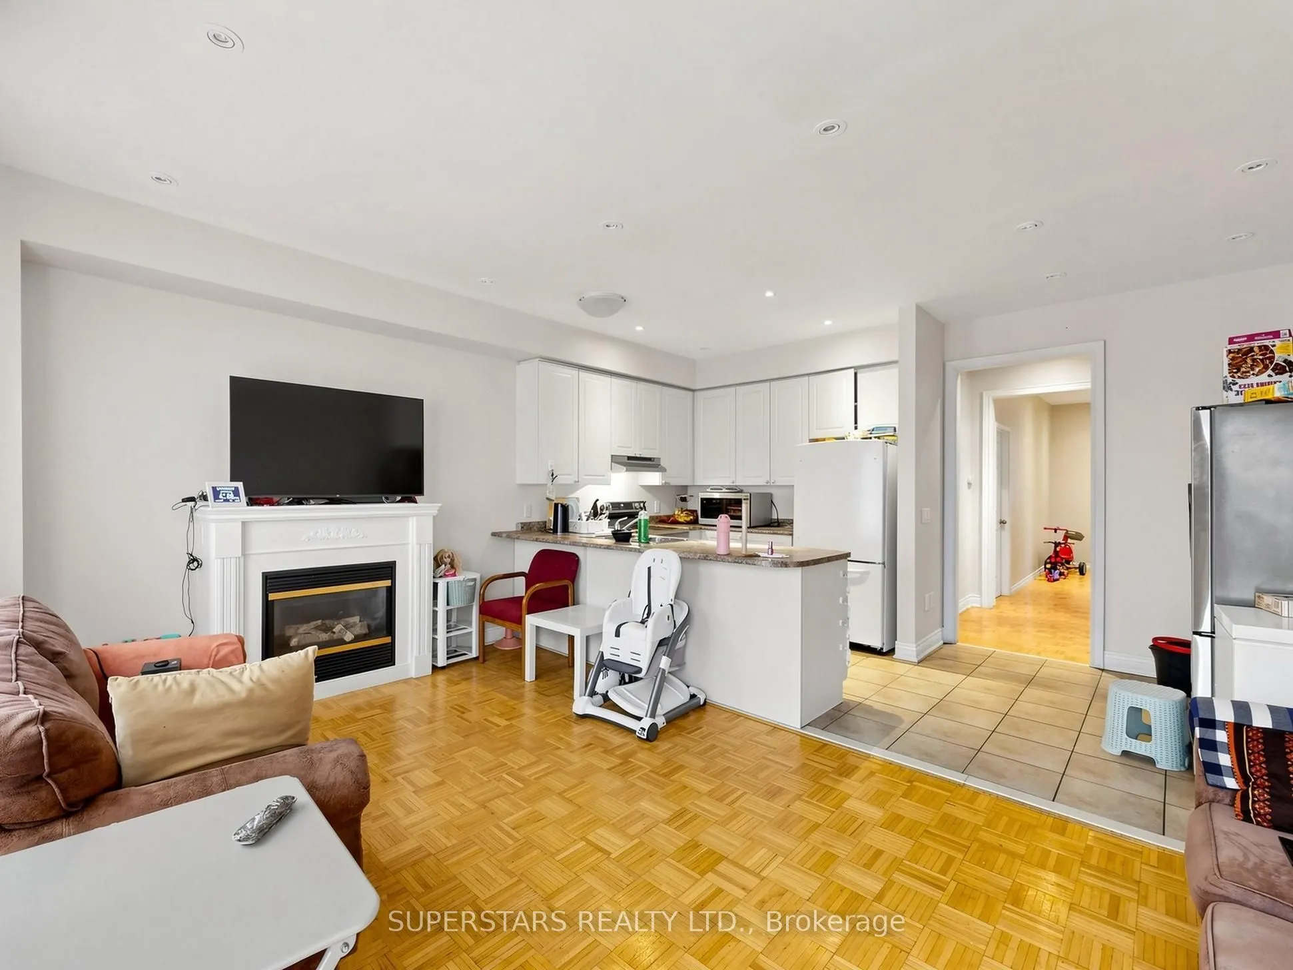
Combined w/Dining, Pot Lights, Fireplace
Dimensions 16.11 x 10.5 feet
169.16 sqft
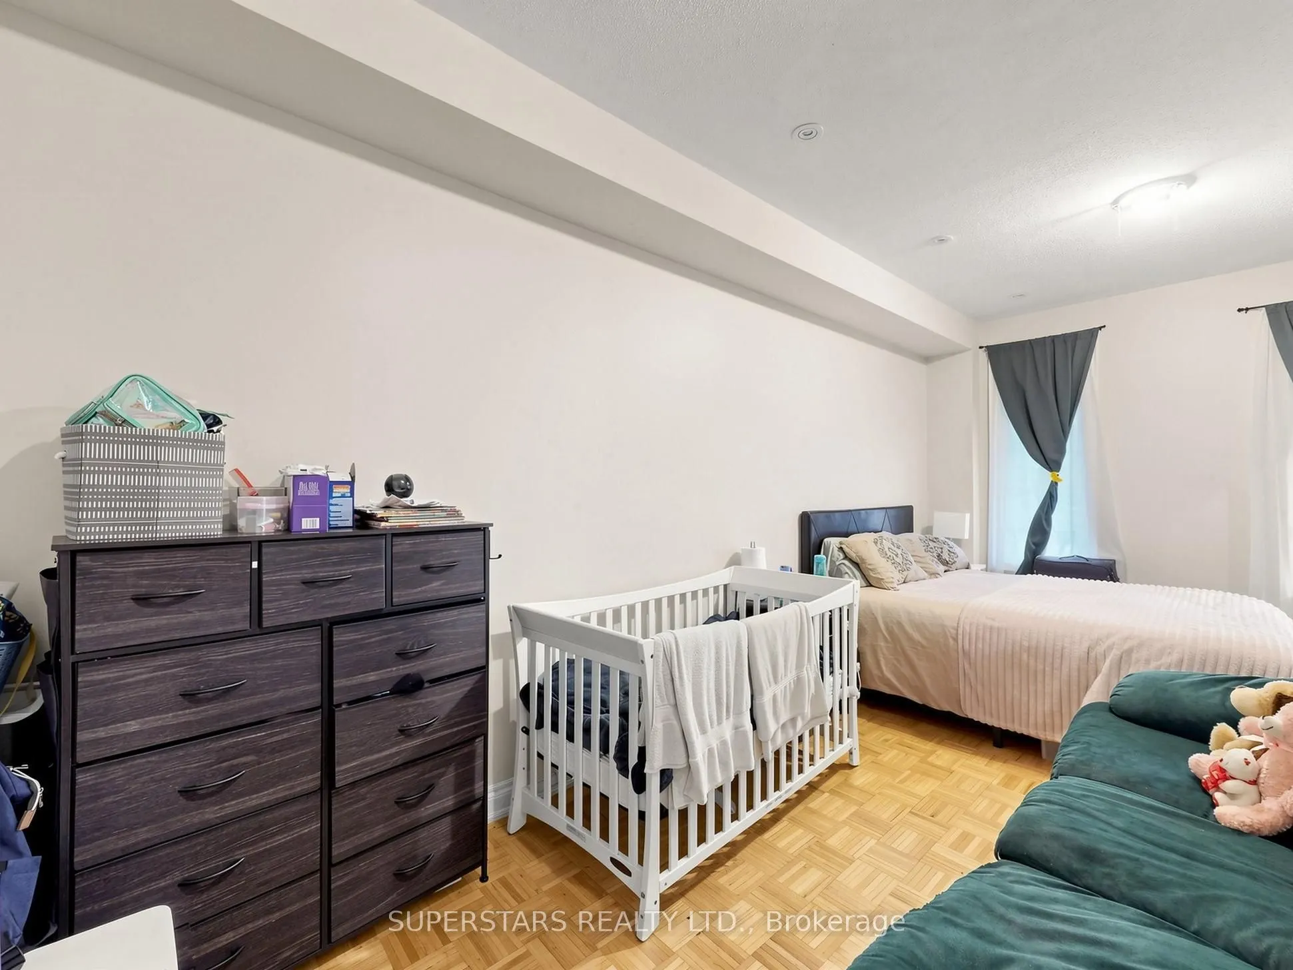
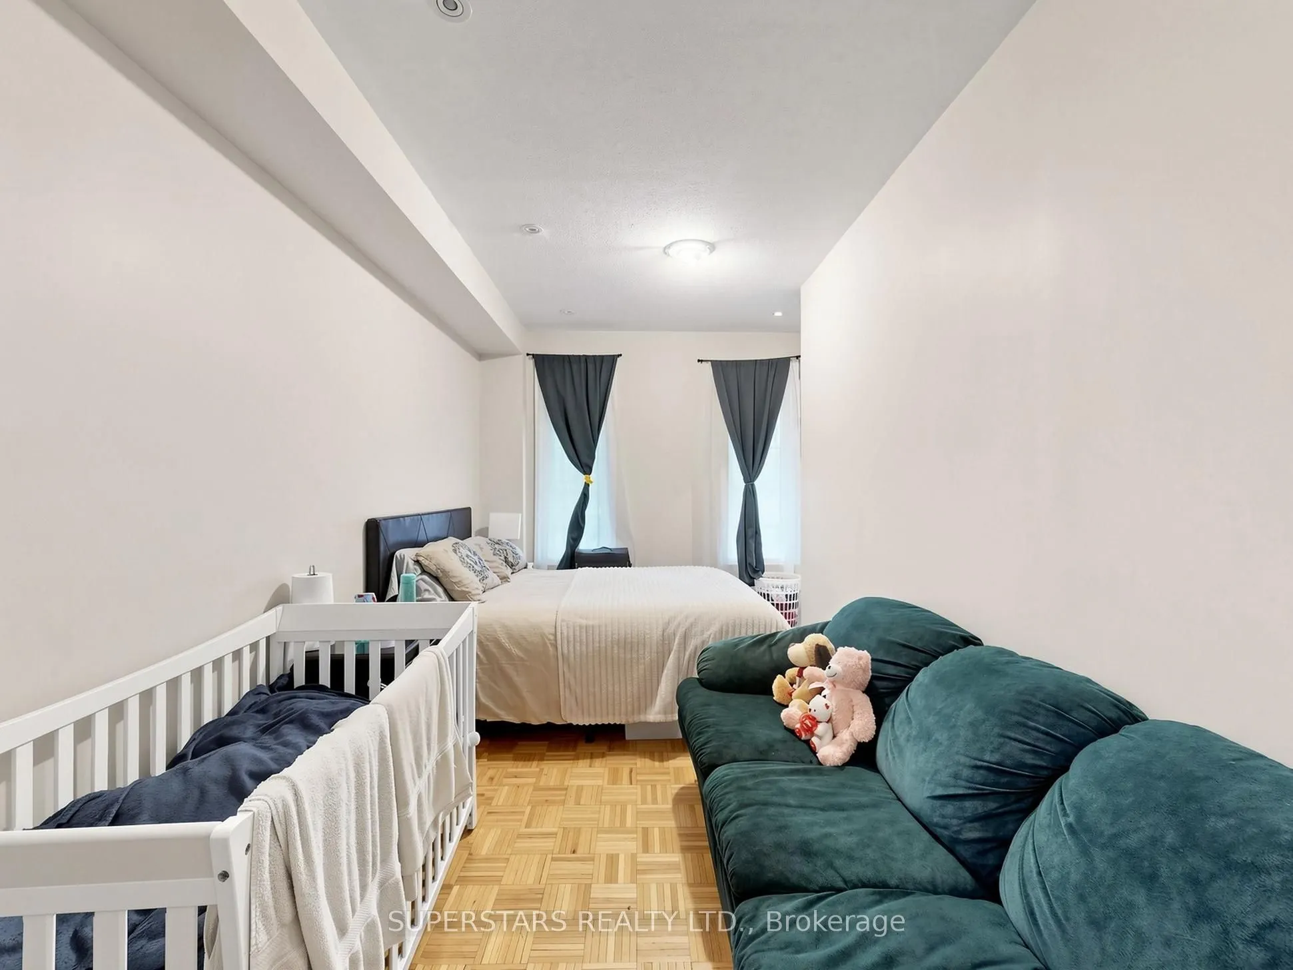
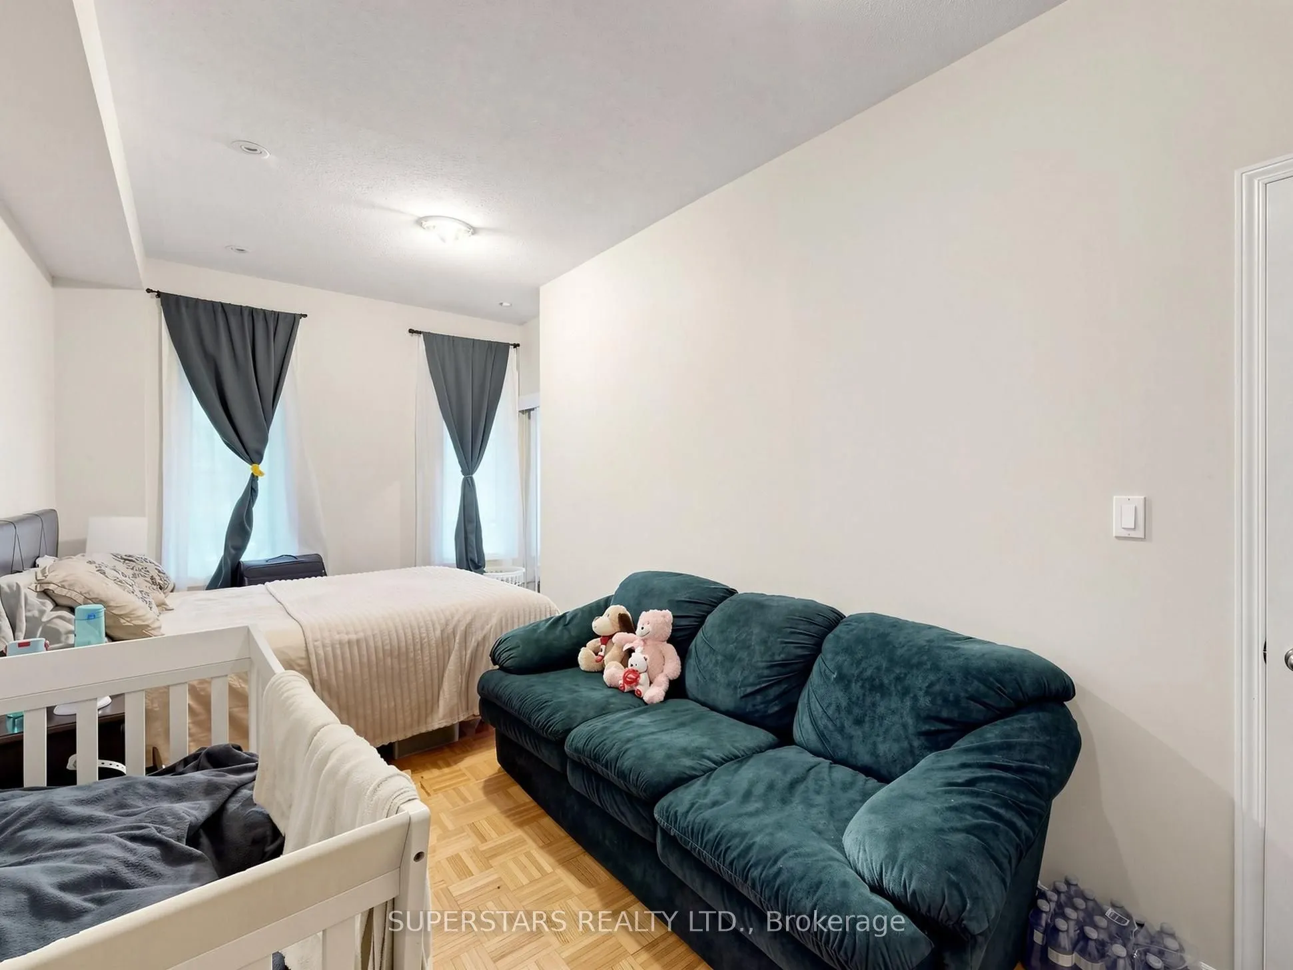
Primary Bedroom
3 Pc Ensuite
Dimensions 13.52 x 64.6 feet
873.39 sqft
Recreation
Combined w/Kitchen
Dimensions 13.12 x 19.69 feet
258.33 sqft
Similar Properties(No results)
Mortgage Calculator
Calculate your estimated monthly mortgage payment
Price
$999,000
$
%
%
Total cost of mortgage
$0
Monthly payment
By clicking Save, we will calculate your estimated mortgage for all properties using the saved values (down payment percentage, interest rate, and amortization).
The accuracy and applicability of this calculator are not guaranteed.