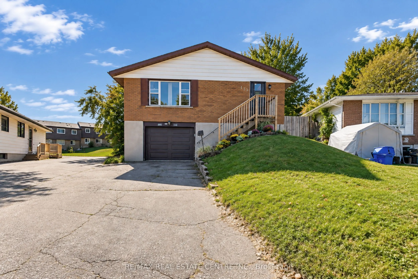
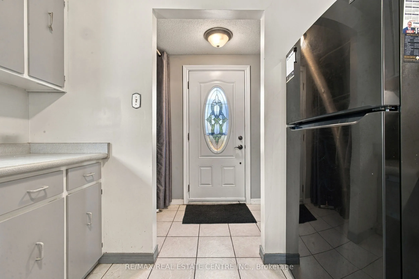
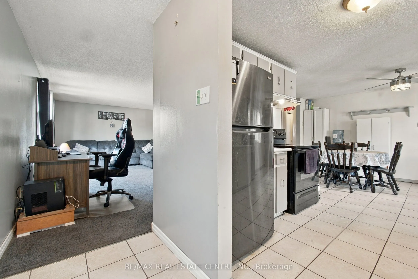
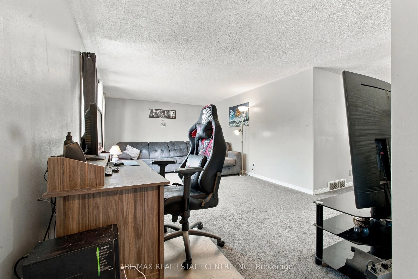
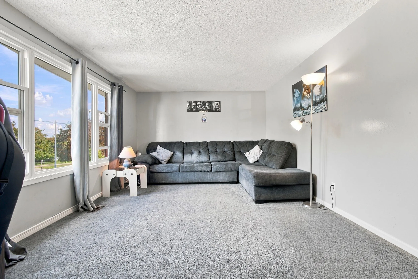
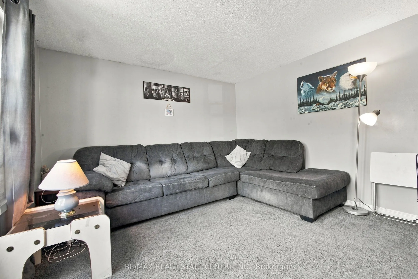
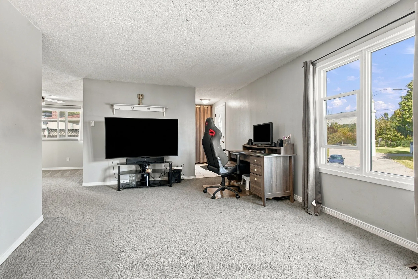
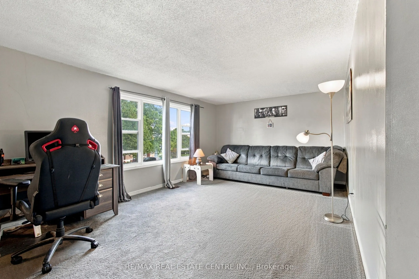
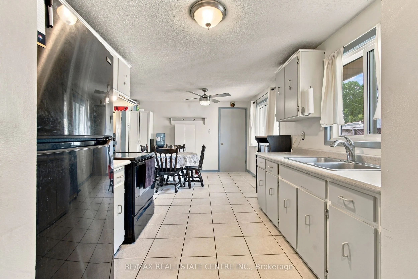
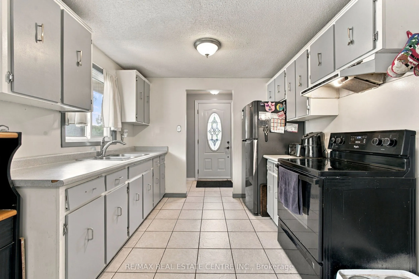
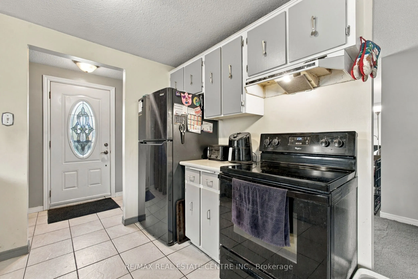
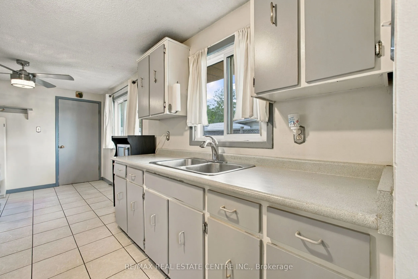
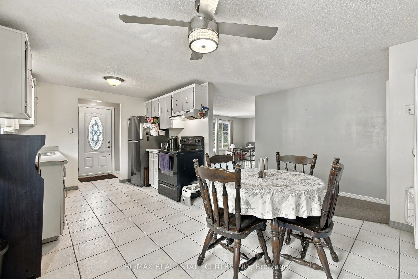
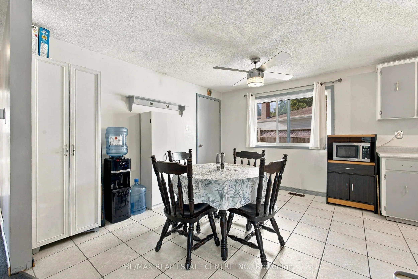
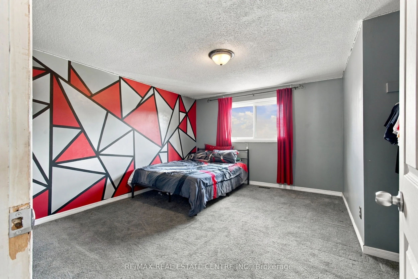
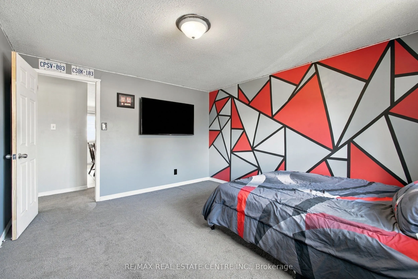
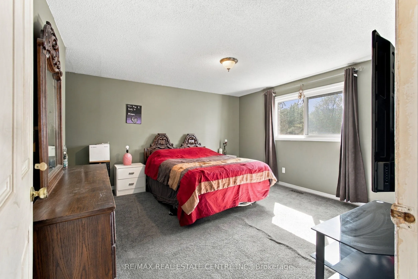
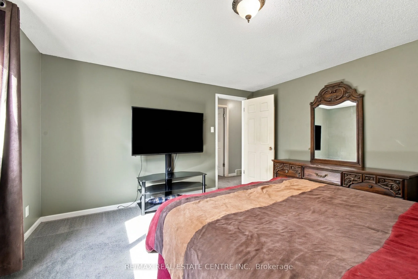
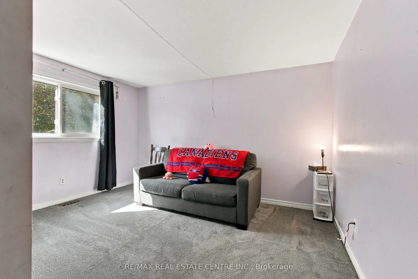
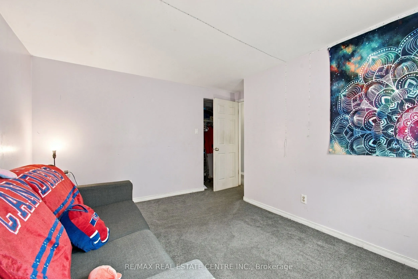
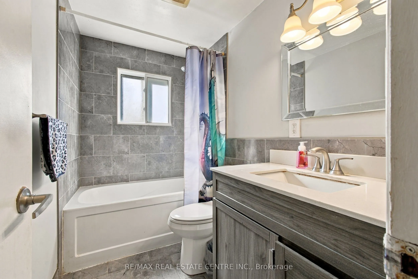
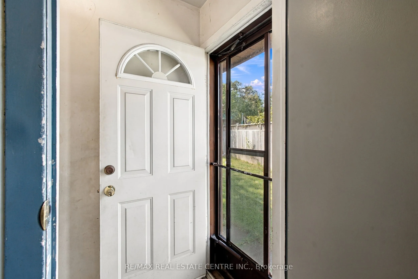
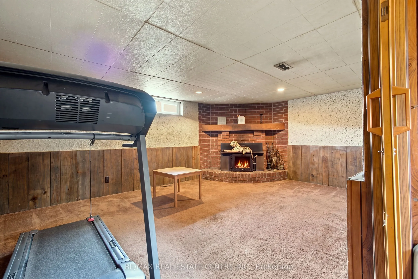
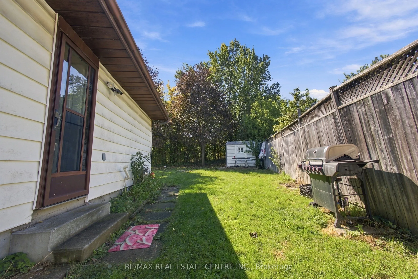
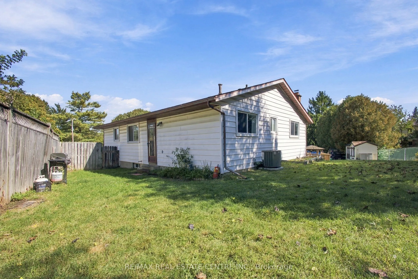
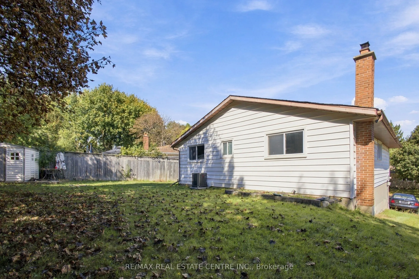
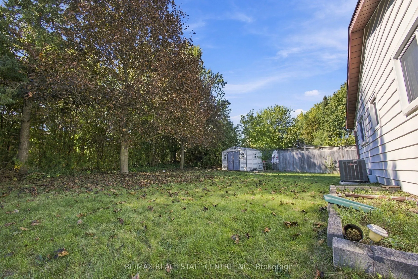
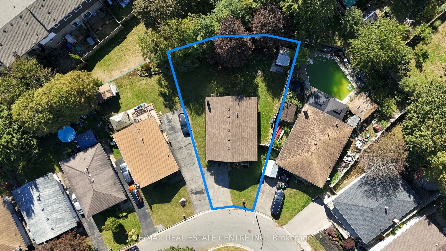
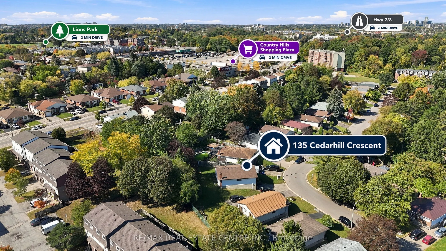
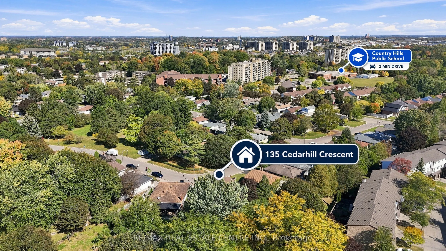
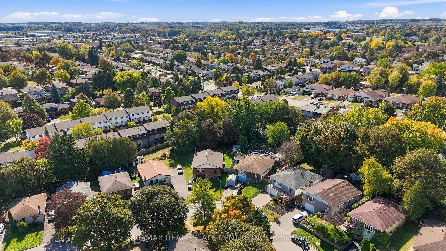
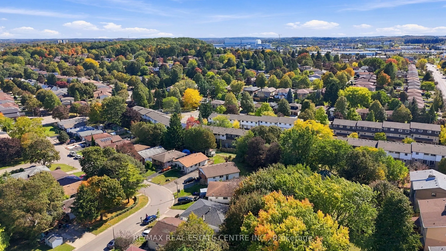
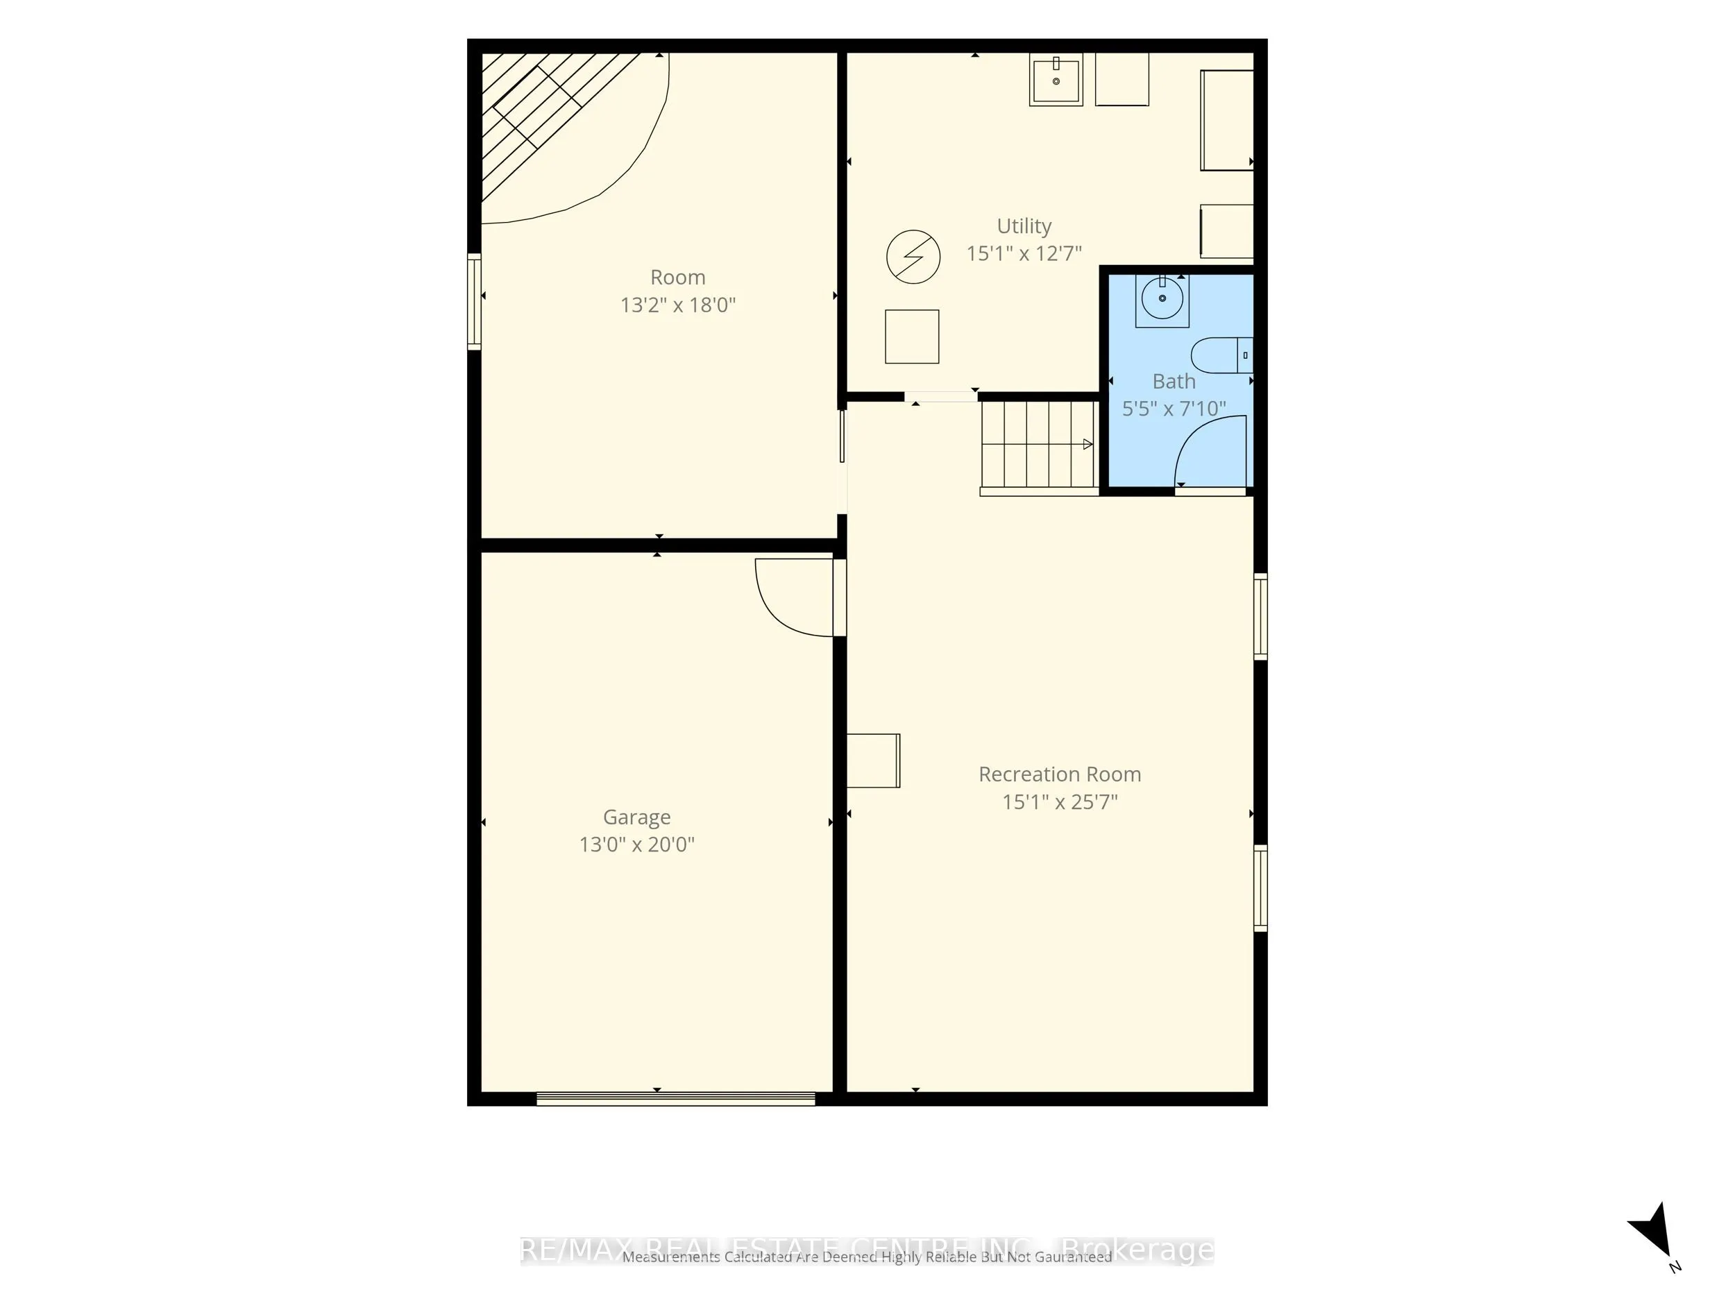
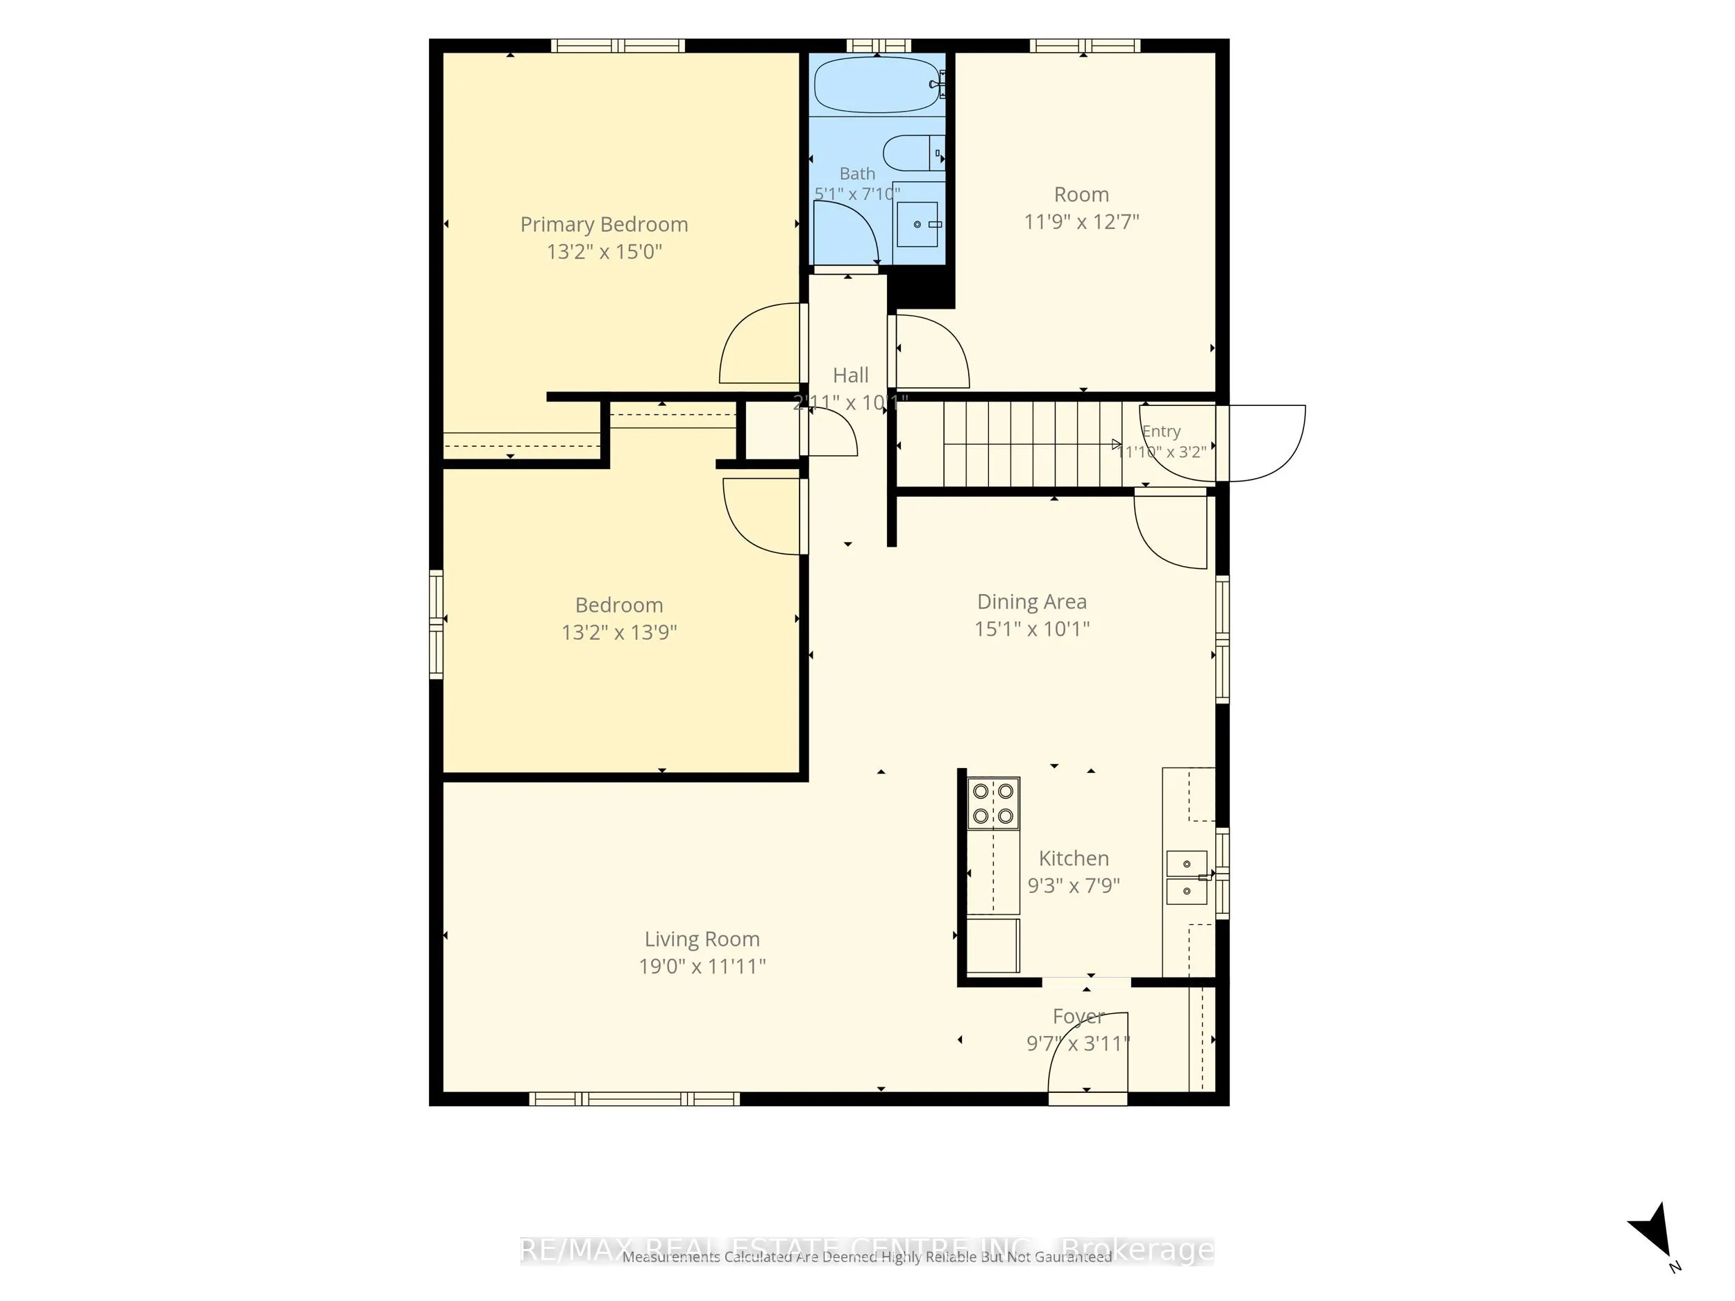
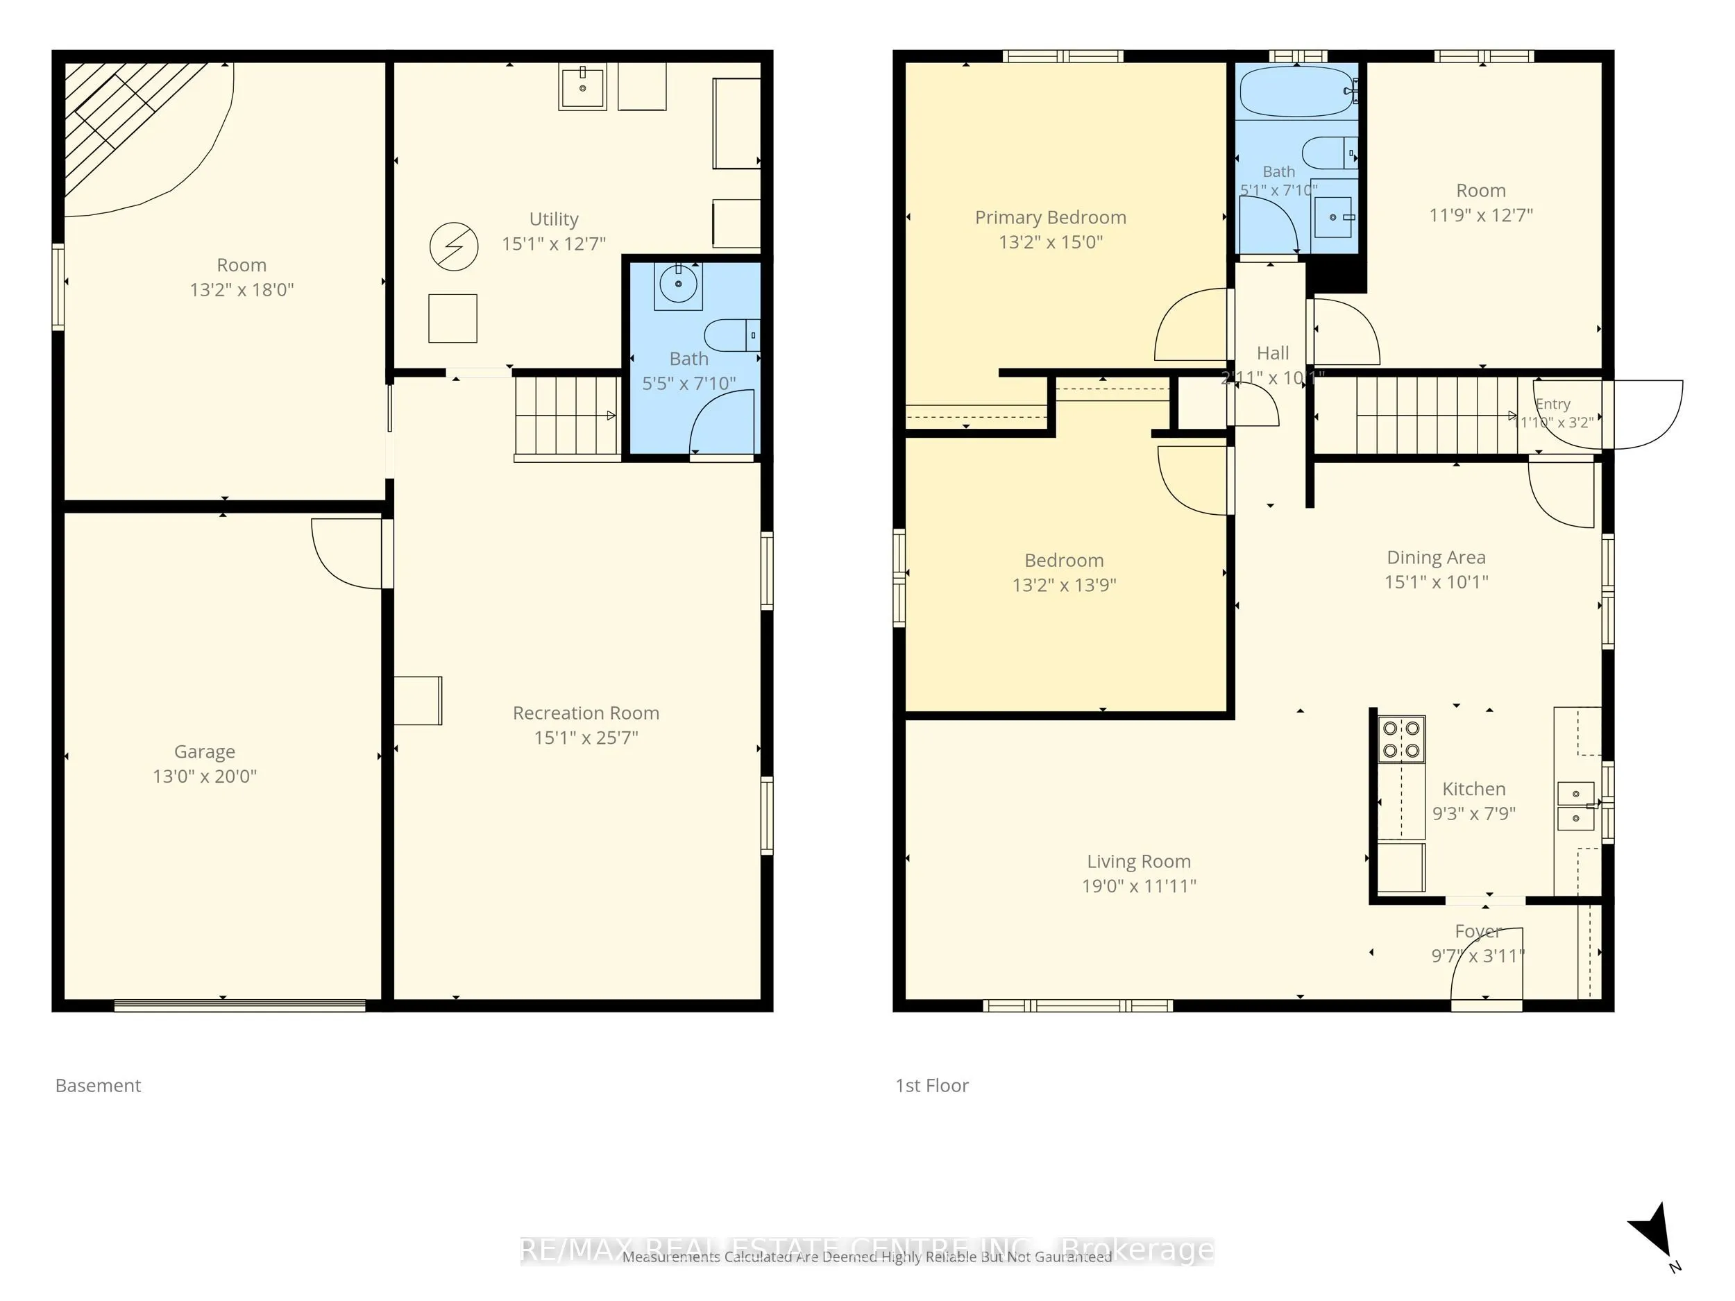
Welcome to 135 Cedarhill Crescent, a well-cared-for detached raised bungalow on a quiet crescent in Kitchener's established Country Hills neighbourhood. The main level offers generous space throughout, featuring a roomy, bright living room, a spacious kitchen and dining area, 3 well-sized bedrooms, ...and an updated main bathroom with a fully tiled tub surround. The partially finished basement with a separate side entrance offers potential for a future in-law suite or conversion to a rental unit as a mortgage helper. Outside, the large pie-shaped lot provides a huge, private backyard framed by mature trees, ideal for play, gardening, and summer entertaining. The big-ticket items have already been taken care of, including the furnace (2020), A/C (2025), all windows (approx. 2018), and roof shingles (approx. 2014), so you can move in with peace of mind. Parking for 5 vehicles, with 4 on the long private driveway plus a garage. Close to schools, Country Hills Community Centre and Library, Lions Park, and neighbourhood trails, with McLennan Park and the Huron Natural Area minutes away. Easy access to Sunrise Shopping Centre, Fairview Park Mall, iXpress and ION transit, Highway 8, and Highway 401. A great opportunity for first-time buyers, downsizers, or investors.
Full Property Details
Interior
Bedrooms
1
Bedrooms Plus
1
Total Bedrooms
2
Washrooms
2
Square Footage
1100-1500 sqft
Basement
Development Potential,Partially Finished,Walk-Up
Heating Source
Gas
Heating Fuel
Forced Air
Air Conditioning
Central Air
Family Room
No
Kitchens
1
Total Kitchens
1
Fireplace Features
Yes
Bedrooms
1
Bedrooms Plus
1
Total Bedrooms
2
Washrooms
2
Square Footage
1100-1500 sqft
Basement
Development Potential,Partially Finished,Walk-Up
Heating Source
Gas
Heating Fuel
Forced Air
Air Conditioning
Central Air
Family Room
No
Kitchens
1
Total Kitchens
1
Fireplace Features
Yes
Exterior
Depth
150.82
Front
34.68
Driveway
Private Double
Lot Size
35 x 150.82 ft
Pool
None
Parking Spaces
4
Total Parking Spaces
5.00
Parking Description
Attached
Garage Spaces
1
Zoning
R2C
Depth
150.82
Front
34.68
Driveway
Private Double
Lot Size
35 x 150.82 ft
Pool
None
Parking Spaces
4
Total Parking Spaces
5.00
Parking Description
Attached
Garage Spaces
1
Zoning
R2C
Building Description
Style
Bungalow-Raised
Home Type
House
Subtype
Detached
Year Built
51-99
Property Orientation
North
Exterior Finish
Brick,Vinyl Siding
Sewers
Sewers
Water Supply
Municipal
Possession Date
No Data
Style
Bungalow-Raised
Home Type
House
Subtype
Detached
Year Built
51-99
Property Orientation
North
Exterior Finish
Brick,Vinyl Siding
Sewers
Sewers
Water Supply
Municipal
Possession Date
No Data
Taxes & Fees
Taxes
$4,485.13 /yr
Tax Year
2026
Occupancy
Owner
Taxes
$4,485.13 /yr
Tax Year
2026
Occupancy
Owner
Similar Properties(No results)
Mortgage Calculator
Calculate your estimated monthly mortgage payment
Price
$599,900
$
%
%
Total cost of mortgage
$0
Monthly payment
By clicking Save, we will calculate your estimated mortgage for all properties using the saved values (down payment percentage, interest rate, and amortization).
The accuracy and applicability of this calculator are not guaranteed.