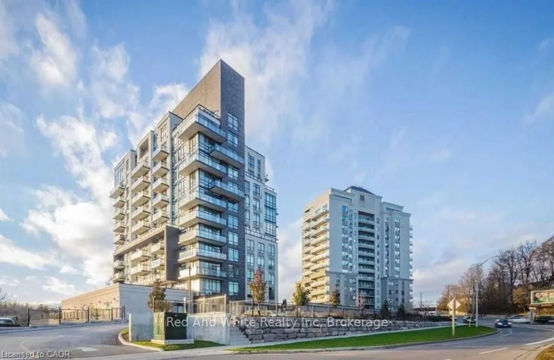
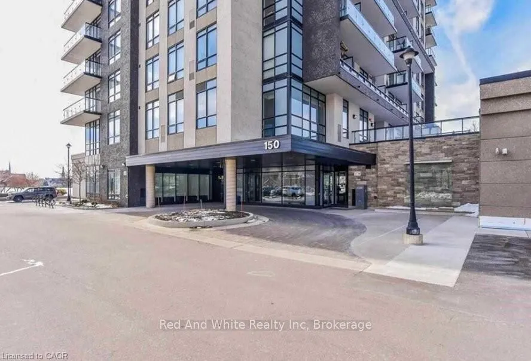
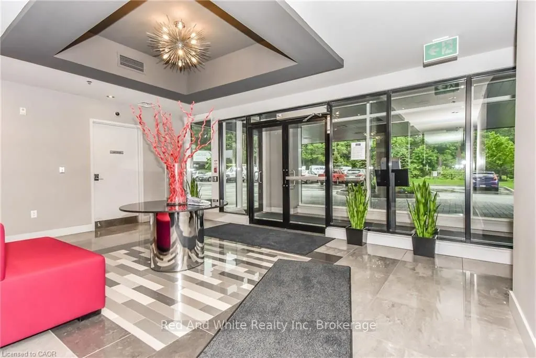
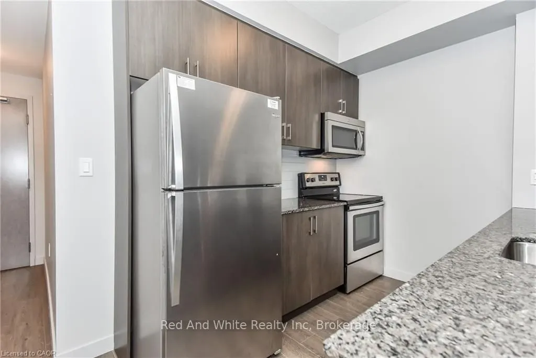
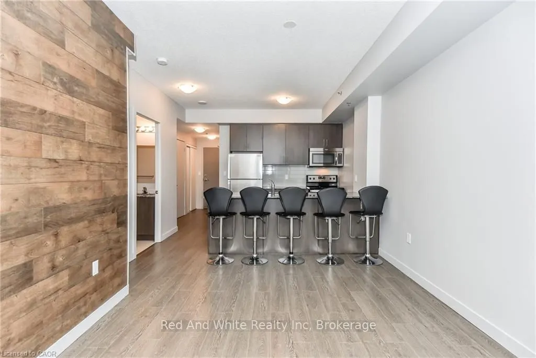
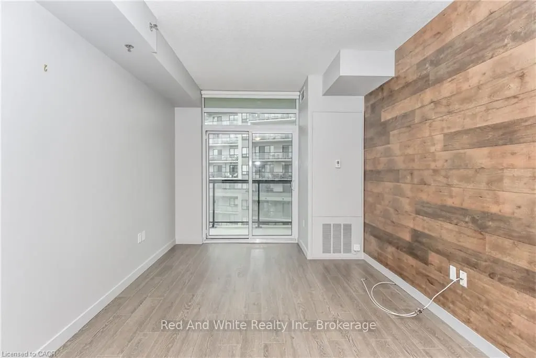
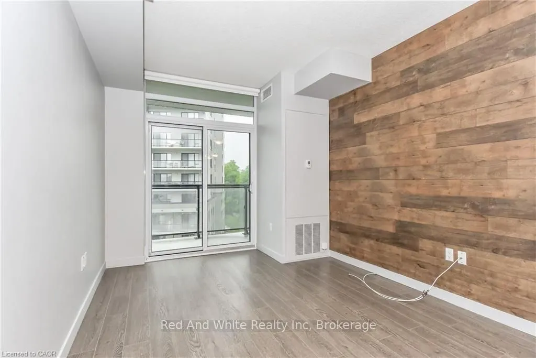
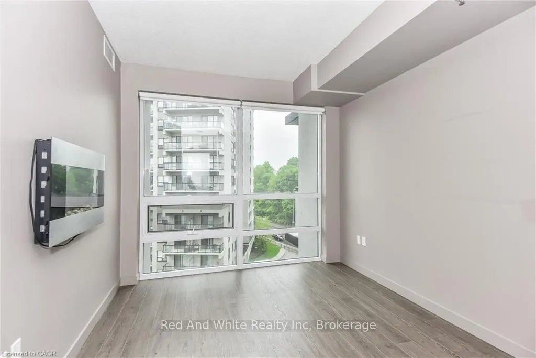
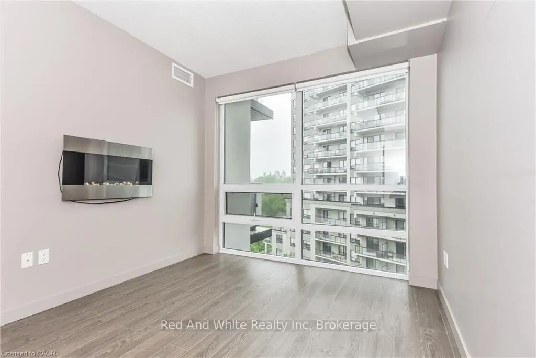
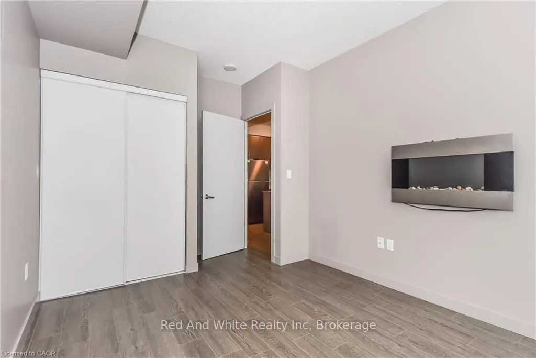
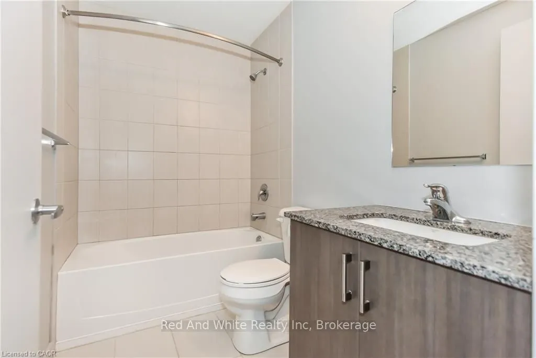
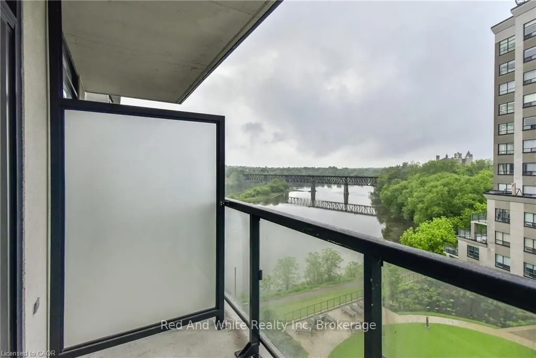
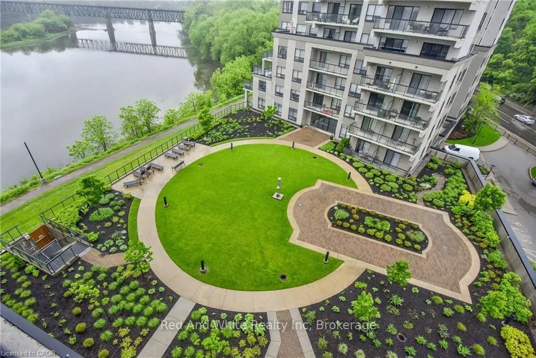
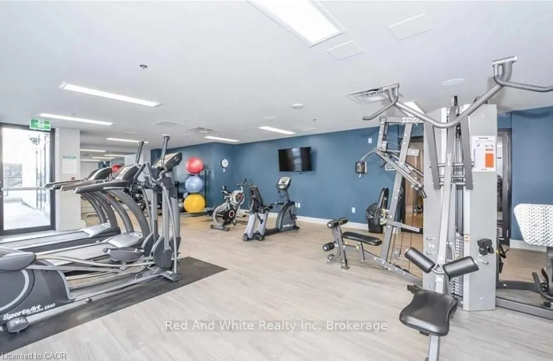
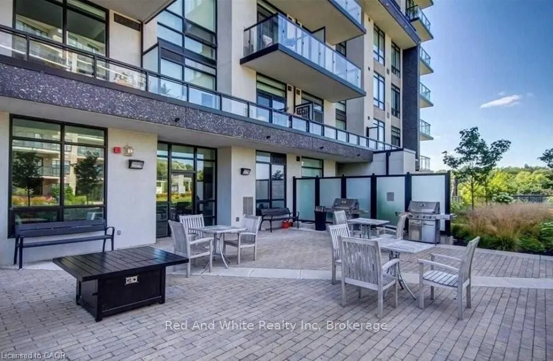
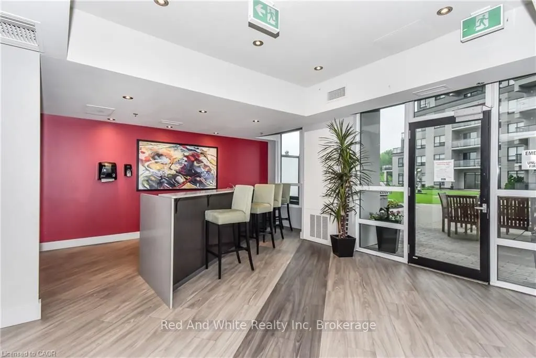
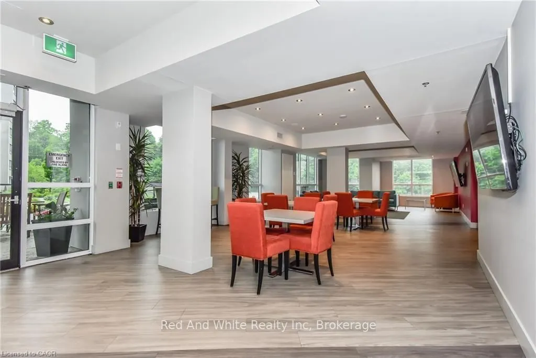
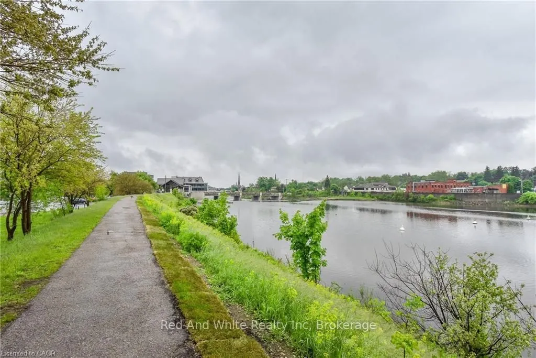
WELCOME TO 150 WATER STREET NORTH UNIT 601! This desirable condo is in the heart of downtown Cambridge along the Grand River. Step into the modern, open concept layout, featuring a high-end kitchen with granite counters, stainless steel appliances (Dishwasher: 2026, Fridge: 2024, Stove: 2024), and s...pacious breakfast bar. The stylish living room includes a rustic accent wall with a walkout to the balcony with views of the Grand River. Just off of the living room is your master bedroom with a large floor to ceiling window allowing for lots of natural light. The condo also offers a bright 4 piece bathroom and in-suite laundry. Unit includes 1 Underground Parking Space & 1 Surface Parking Space (Currently being rented out). The building amenities include an exercise room, party room and visitor parking. Nestled near the vibrant Gaslight District, charming restaurants, and the Mill of Cambridge, you'll also have immediate access to the scenic waterfront trail which leads to the Paris trail system. Within minutes to the city core of Galt, schools, shopping, restaurants and much more for you to enjoy! Don't miss this opportunity. Book your showing today!
Full Property Details
Interior
Bedrooms
1
Bedrooms Plus
0
Total Bedrooms
1
Washrooms
1
Square Footage
600-699 sqft
Basement
None
Heating Source
Gas
Heating Fuel
Forced Air
Air Conditioning
Central Air
Family Room
No
Kitchens
1
Kitchens Plus
0
Total Kitchens
1
Fireplace Features
No
Bedrooms
1
Bedrooms Plus
0
Total Bedrooms
1
Washrooms
1
Square Footage
600-699 sqft
Basement
None
Heating Source
Gas
Heating Fuel
Forced Air
Air Conditioning
Central Air
Family Room
No
Kitchens
1
Kitchens Plus
0
Total Kitchens
1
Fireplace Features
No
Exterior
Driveway
Reserved/Assigned,Underground,Surface
Waterfront
Direct
Parking Spaces
2
Total Parking Spaces
2.00
Parking Description
Reserved/Assigned,Underground,Surface
Garage Spaces
1
Zoning
C1RM1
Balcony
Open
Driveway
Reserved/Assigned,Underground,Surface
Waterfront
Direct
Parking Spaces
2
Total Parking Spaces
2.00
Parking Description
Reserved/Assigned,Underground,Surface
Garage Spaces
1
Zoning
C1RM1
Balcony
Open
Building Description
Style
1 Storey/Apt
Home Type
Condo
Subtype
Condo Apt
Property Orientation
South
Exterior Finish
Stucco (Plaster)
Possession Date
12/1/2026
Locker
Owned
Style
1 Storey/Apt
Home Type
Condo
Subtype
Condo Apt
Property Orientation
South
Exterior Finish
Stucco (Plaster)
Possession Date
12/1/2026
Locker
Owned
Taxes & Fees
Taxes
$3,644.35 /yr
Tax Year
2026
Occupancy
Tenant
Maintenance Fee
$638.81/mo
Common Elements
Included
Heating
Included
Parking
Included
Water
Included
Building Insurance
Included
Taxes
$3,644.35 /yr
Tax Year
2026
Occupancy
Tenant
Maintenance Fee
$638.81/mo
Common Elements
Included
Heating
Included
Parking
Included
Water
Included
Building Insurance
Included
Other
Pets
Yes-with Restrictions
Pets
Yes-with Restrictions
Room Types
Bathroom
4 Pc Bath
Dimensions 7.91 x 4.92 feet
38.92 sqft
Bedroom
-
Dimensions 14.24 x 9.51 feet
135.42 sqft
Kitchen
-
Dimensions 13.58 x 12.07 feet
163.91 sqft
Living Room
-
Dimensions 10.24 x 14.17 feet
145.1 sqft
Similar Properties(No results)
Mortgage Calculator
Calculate your estimated monthly mortgage payment
Price
$349,900
$
%
%
Total cost of mortgage
$0
Monthly payment
By clicking Save, we will calculate your estimated mortgage for all properties using the saved values (down payment percentage, interest rate, and amortization).
The accuracy and applicability of this calculator are not guaranteed.