Sign In or Create a Free Account to see full details of this property
Key Facts
Key facts for 25 Clarkhill Street
Property Type
House, 2-Storey
Parking
Attached 2 garage, 4 parking
MLS #
C12796764
Size
3500-5000 sqft
Basement
Separate Entrance,Walk-Out,Finished
Listed on
2026-02-18
Lot size
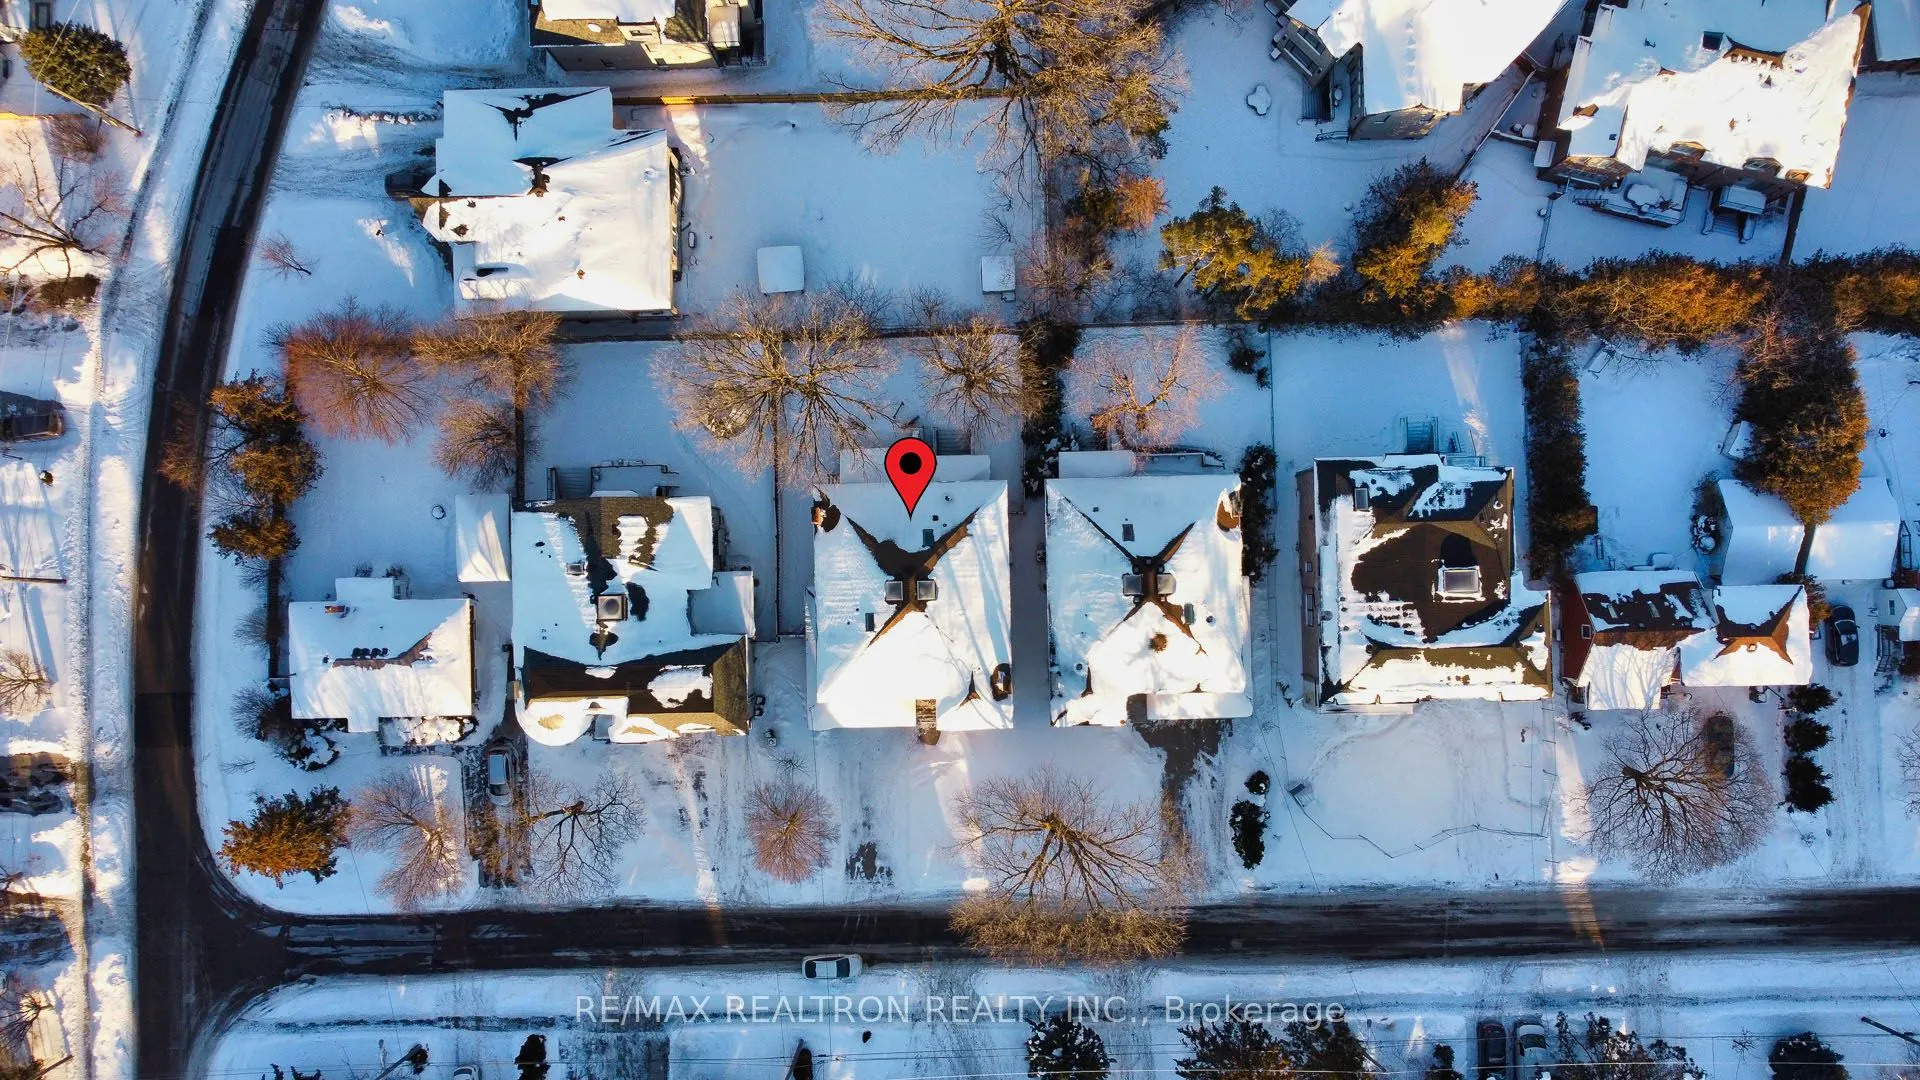
63 x 120.16
Tax
$12,533 /yr
Days on Market
237
Approximate Age
-
Maintenance Fee
-
Description
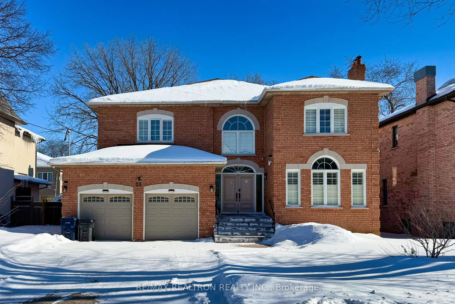
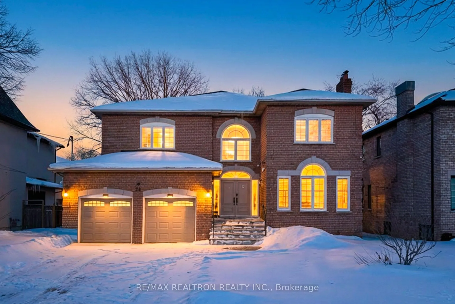
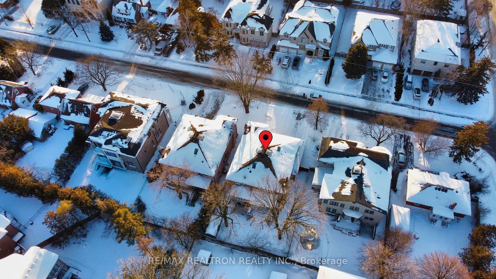
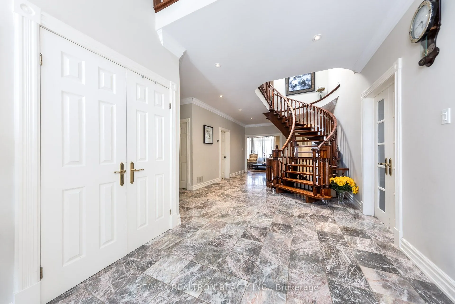
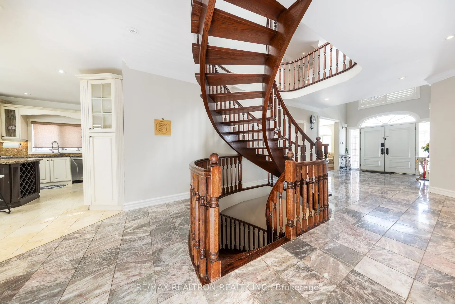
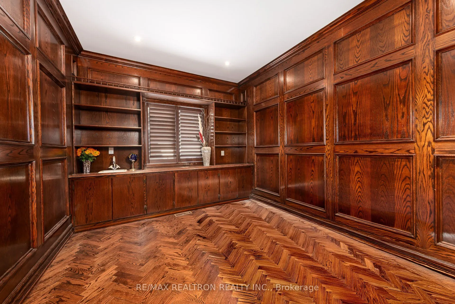
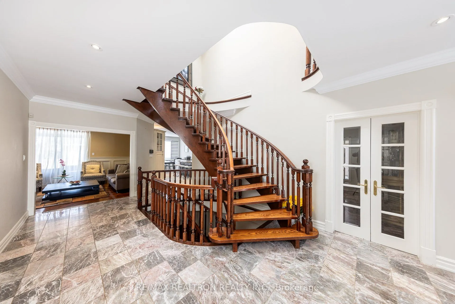
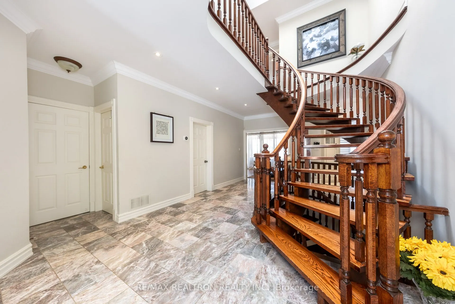
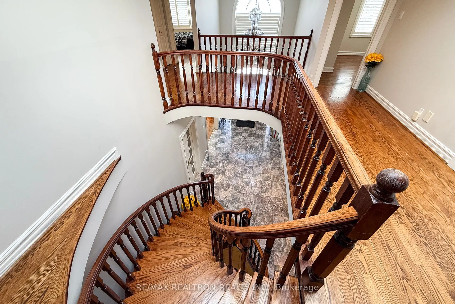
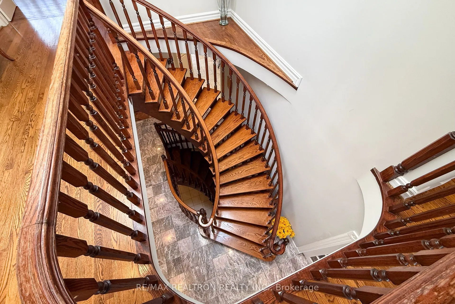
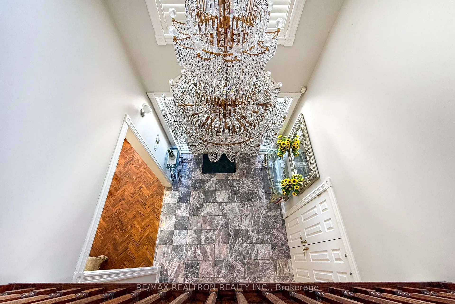
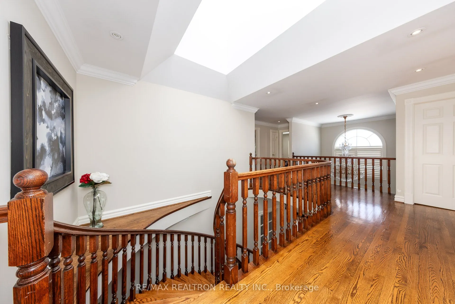
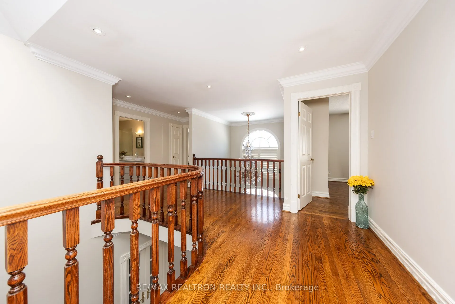
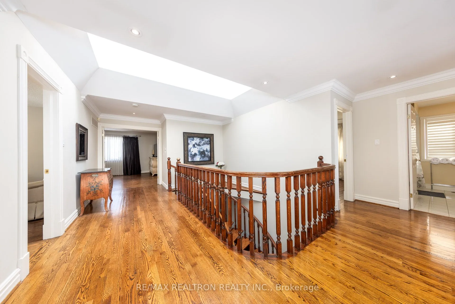
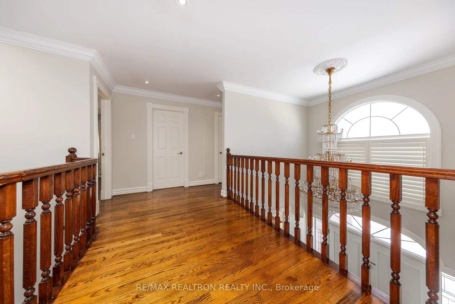
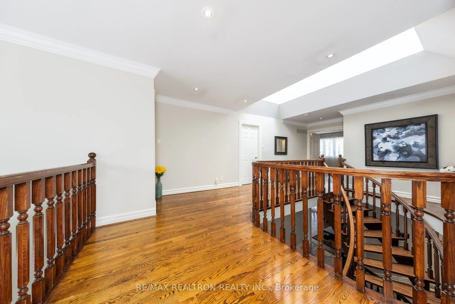
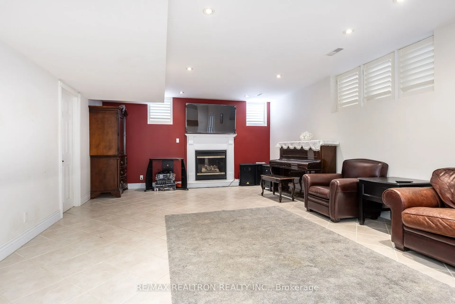
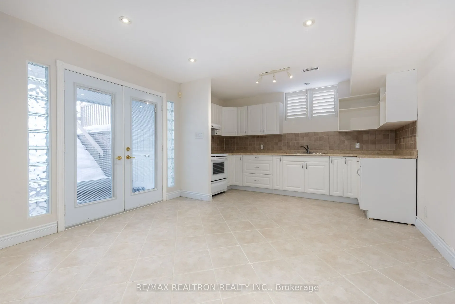
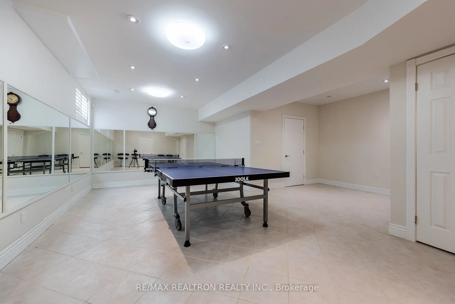
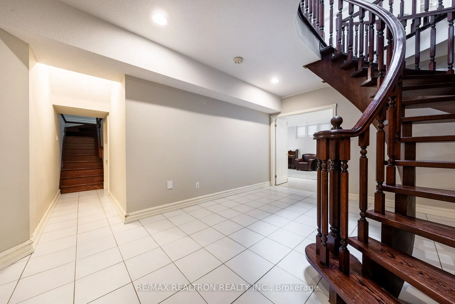
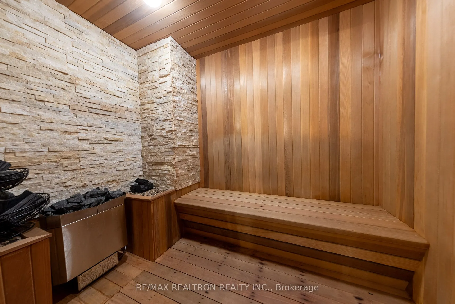
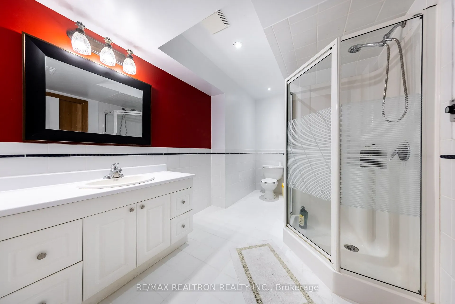
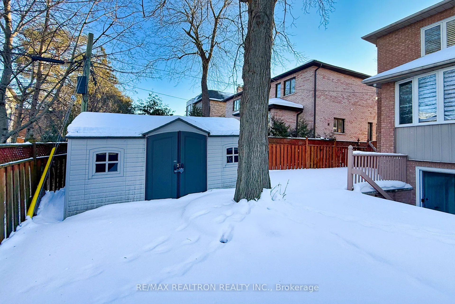
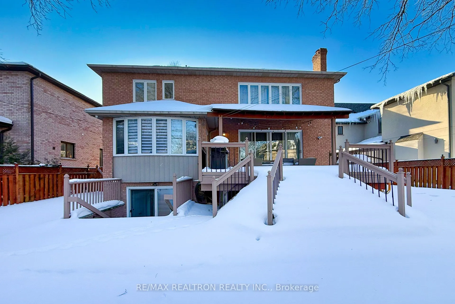
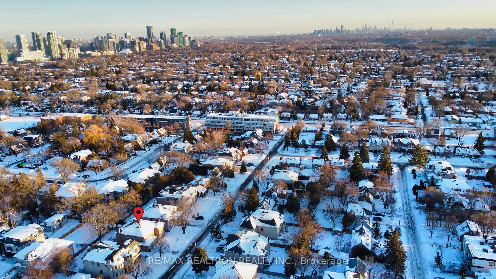
Stunning executive **solid brick** home offering approx. **4,200 sq ft** above grade over twolevels with **5 spacious bedrooms**, plus a **finished walk-up basement** featuring a**kitchen**, **3-piece bathroom**, and **sauna**-ideal for extended family or potential income.An exceptionally **bright a...nd warm** home with **9' smooth ceilings** on the main floor, anelegant **oak-paneled library**, **huge skylights**, and striking **floating stairs**. **Wellcared for and move-in ready**, located on a **quiet street** in a prime**Yonge/Finch/Bathurst** area, minutes to the **Yonge subway line**, transit, shops, andamenities. Set on a **generous 62.50 x 120 ft lot** with excellent curb appeal. **A mustsee-shows exceptionally well and priced to attract!**
Full Property Details
Interior
Bedrooms
5
Total Bedrooms
5
Washrooms
5
Square Footage
3500-5000 sqft
Basement
Separate Entrance,Walk-Out,Finished
Heating Source
Gas
Heating Fuel
Forced Air
Air Conditioning
Central Air
Family Room
Yes
Kitchens
2
Total Kitchens
2
Fireplace Features
Yes
Bedrooms
5
Total Bedrooms
5
Washrooms
5
Square Footage
3500-5000 sqft
Basement
Separate Entrance,Walk-Out,Finished
Heating Source
Gas
Heating Fuel
Forced Air
Air Conditioning
Central Air
Family Room
Yes
Kitchens
2
Total Kitchens
2
Fireplace Features
Yes
Exterior
Depth
120.16
Front
62.54
Lot Size
63 x 120.16 ft
Pool
None
Parking Spaces
4
Total Parking Spaces
6.00
Parking Description
Attached
Garage Spaces
2
Depth
120.16
Front
62.54
Lot Size
63 x 120.16 ft
Pool
None
Parking Spaces
4
Total Parking Spaces
6.00
Parking Description
Attached
Garage Spaces
2
Building Description
Style
2-Storey
Home Type
House
Subtype
Detached
Property Orientation
East
Exterior Finish
Brick
Sewers
Sewers
Water Supply
Municipal
Possession Date
No Data
Style
2-Storey
Home Type
House
Subtype
Detached
Property Orientation
East
Exterior Finish
Brick
Sewers
Sewers
Water Supply
Municipal
Possession Date
No Data
Community
Community
Newtonbrook West
Community
Newtonbrook West
Taxes & Fees
Taxes
$12,533 /yr
Tax Year
2025
Taxes
$12,533 /yr
Tax Year
2025
Room Types
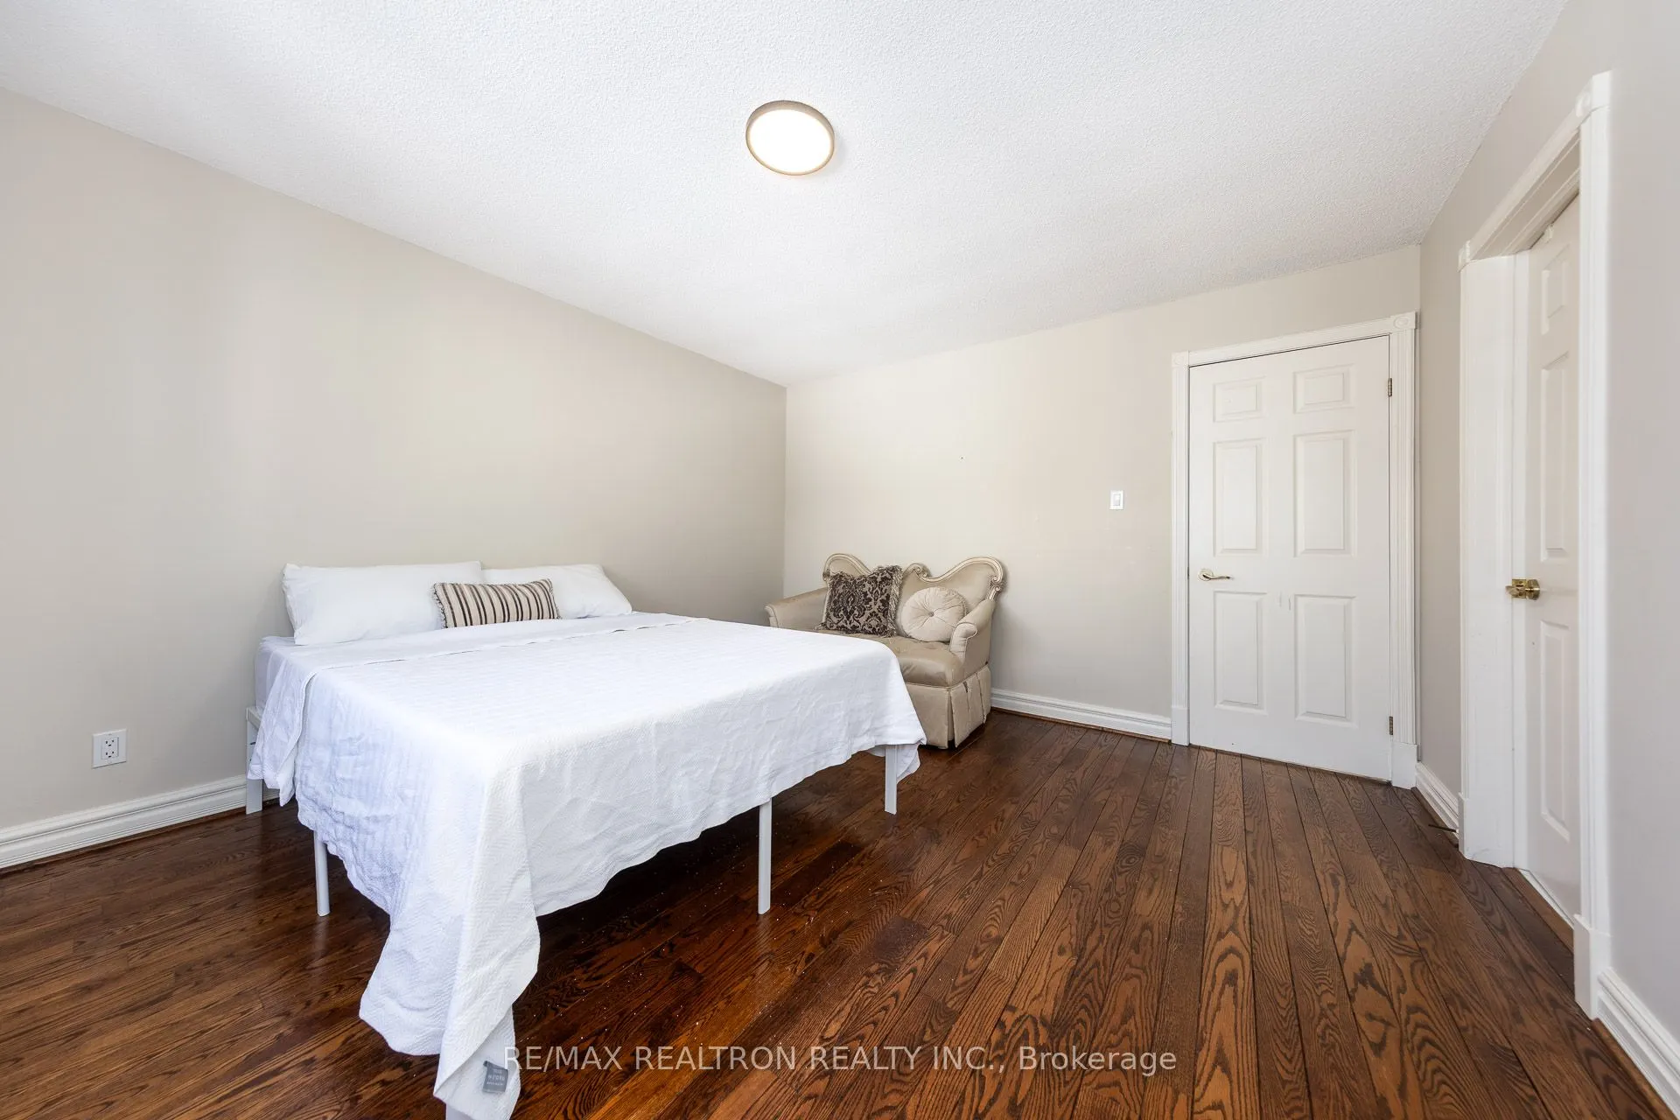
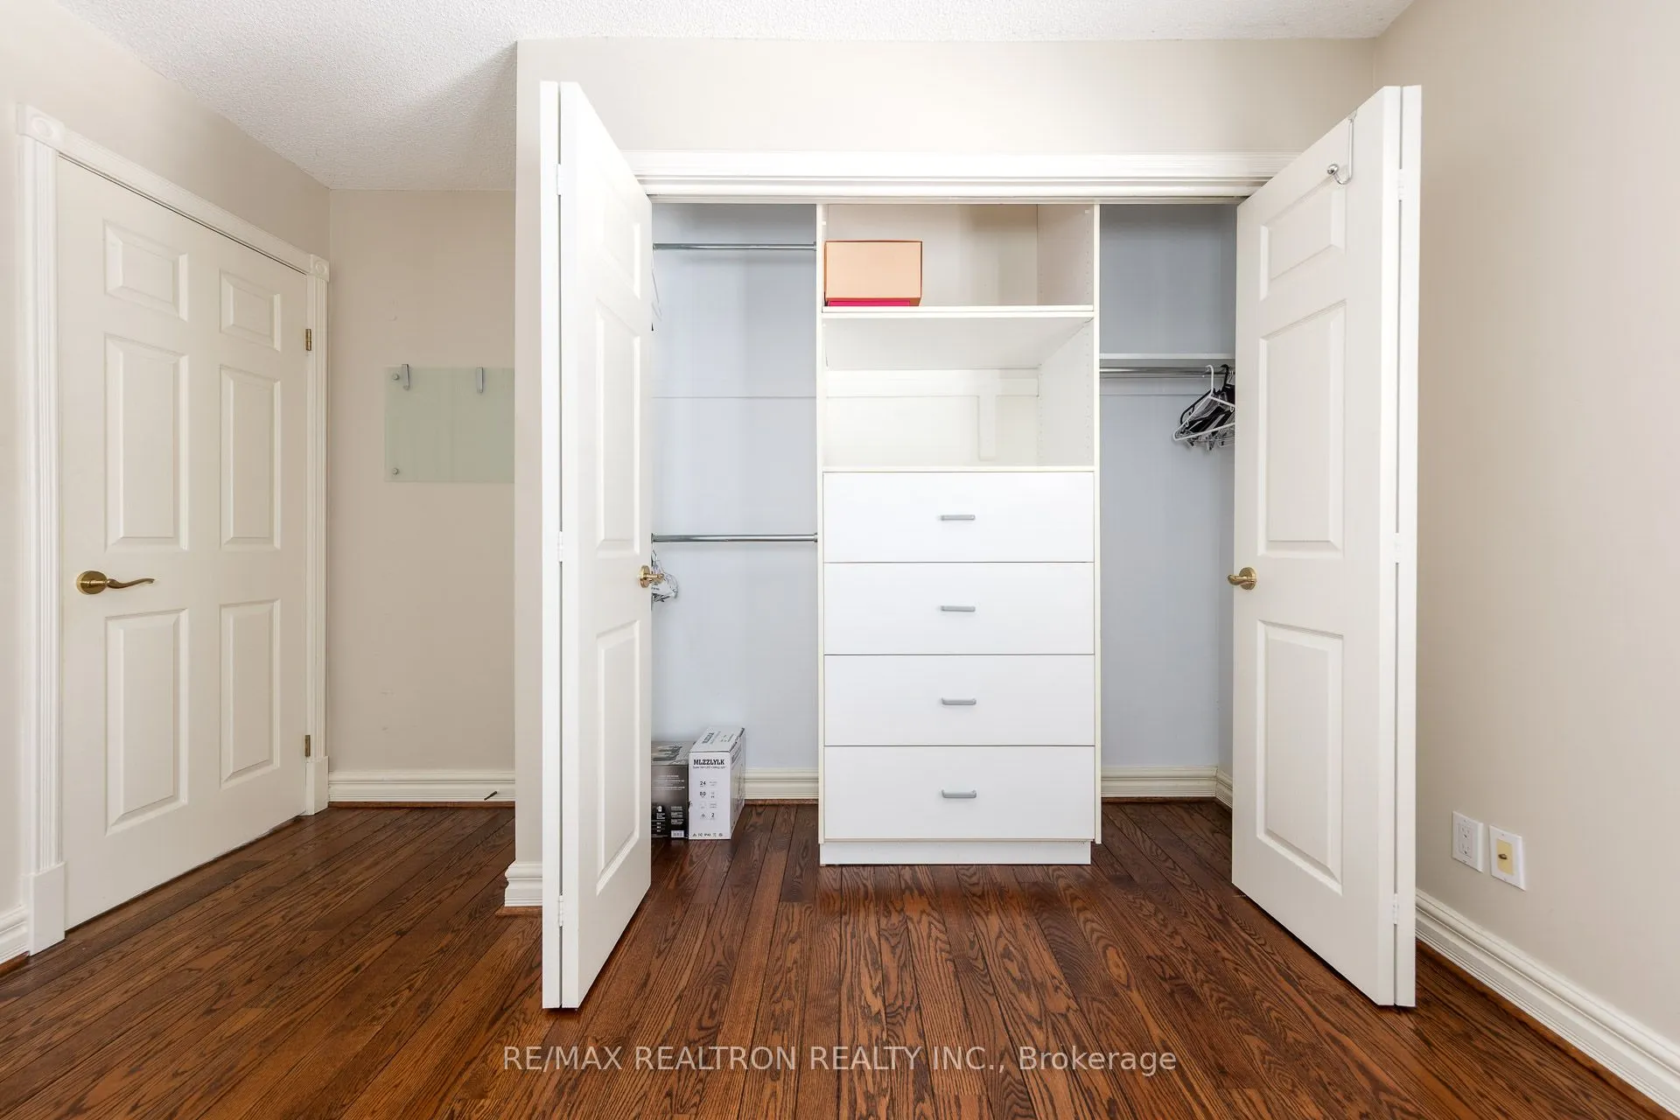
Bedroom 2
Hardwood Floor, Semi Ensuite, Double Closet
Dimensions 13.65 x 12.47 feet
170.22 sqft
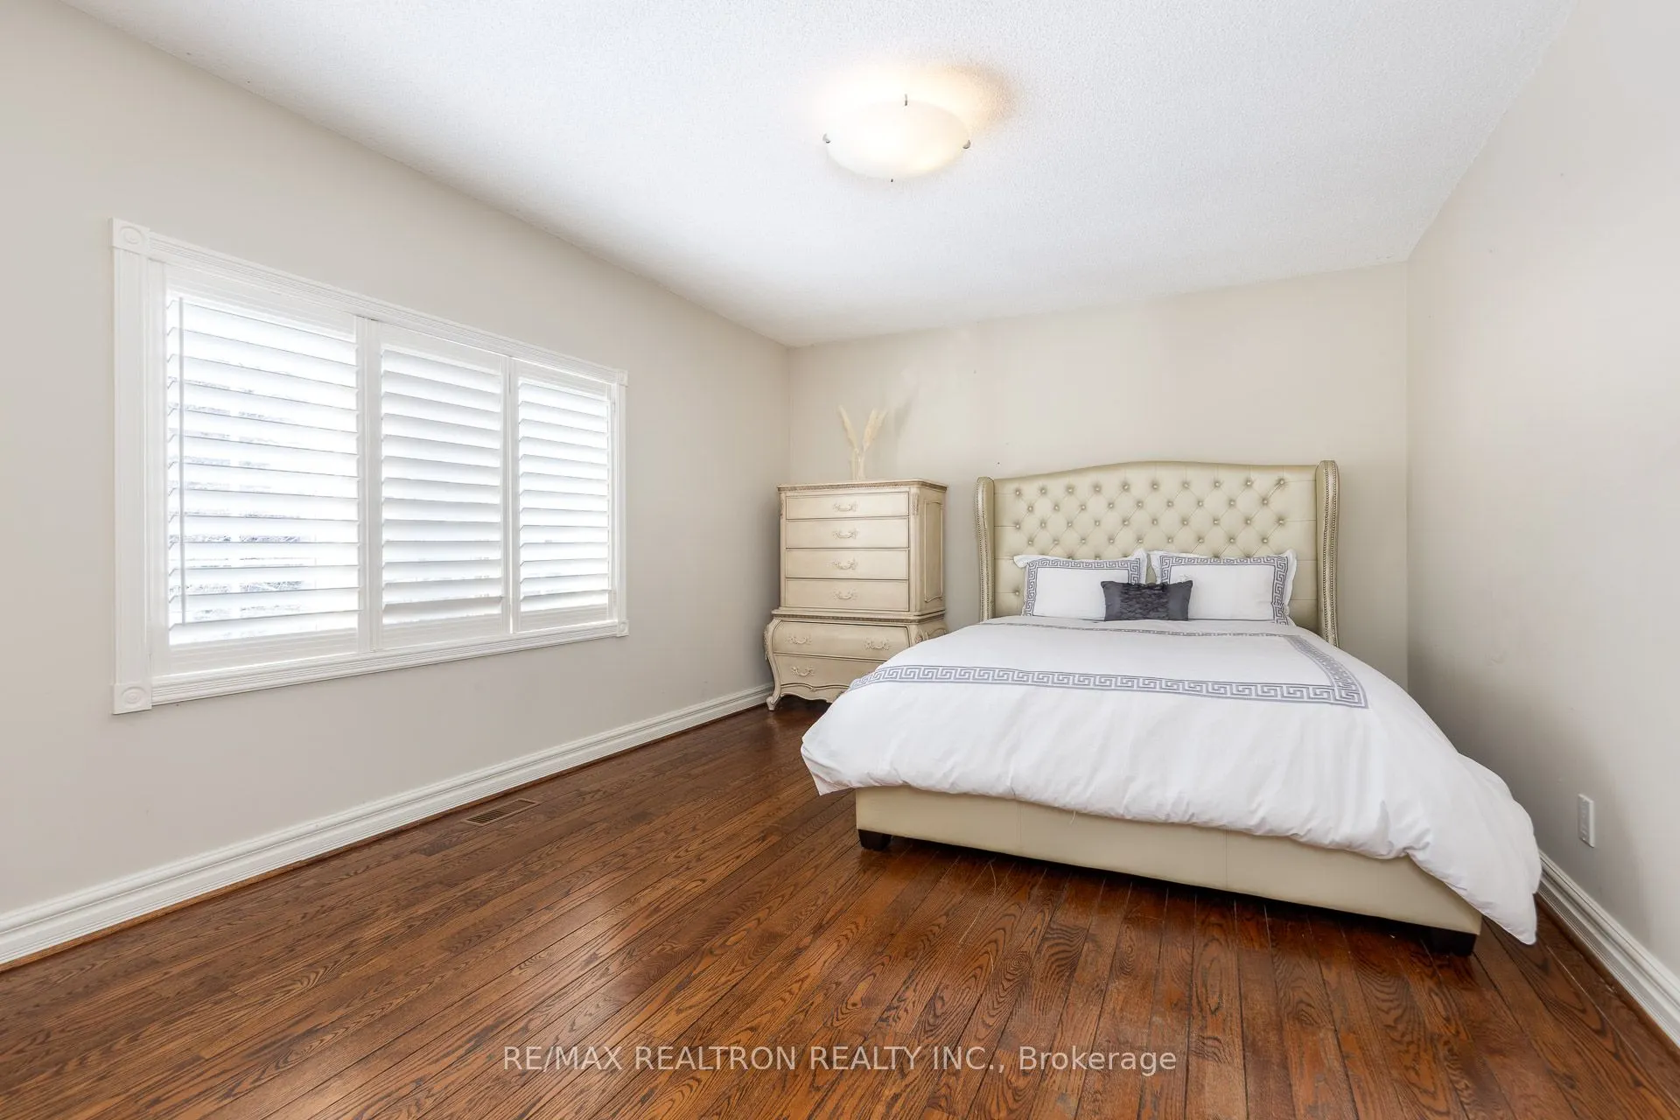
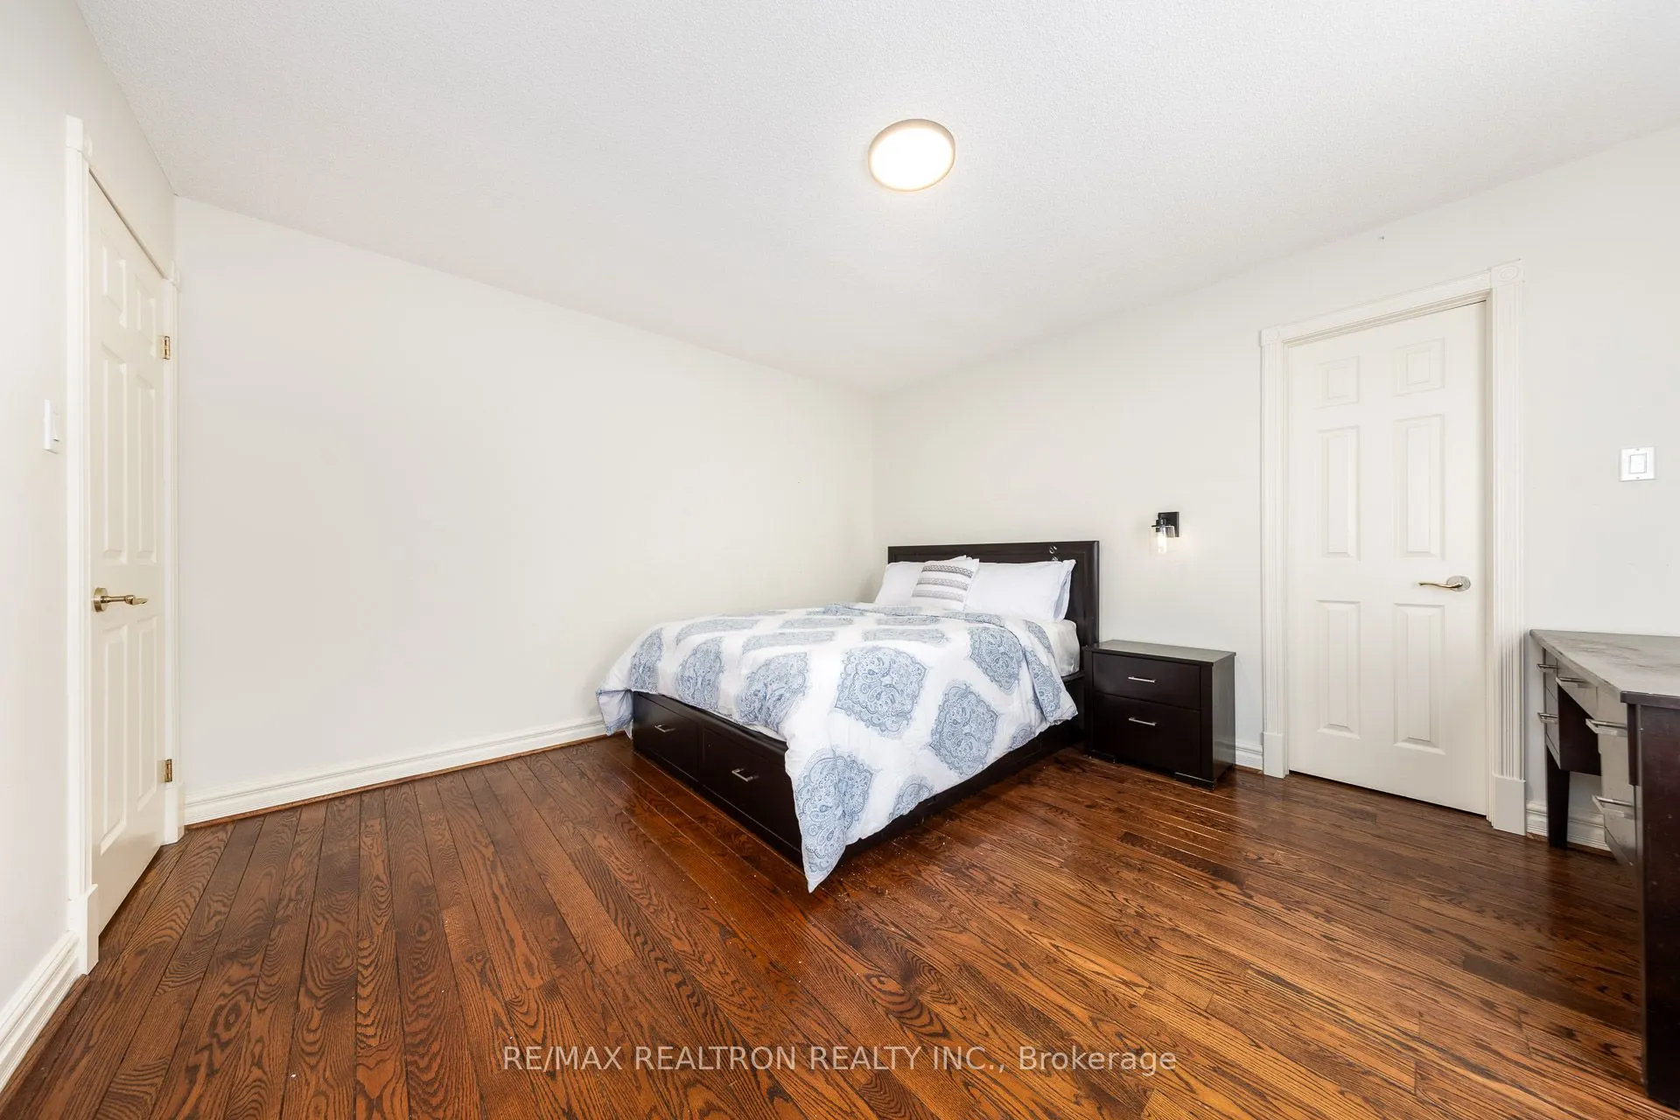
Bedroom 3
Hardwood Floor, Semi Ensuite, W/W Closet
Dimensions 13.75 x 11.61 feet
159.64 sqft
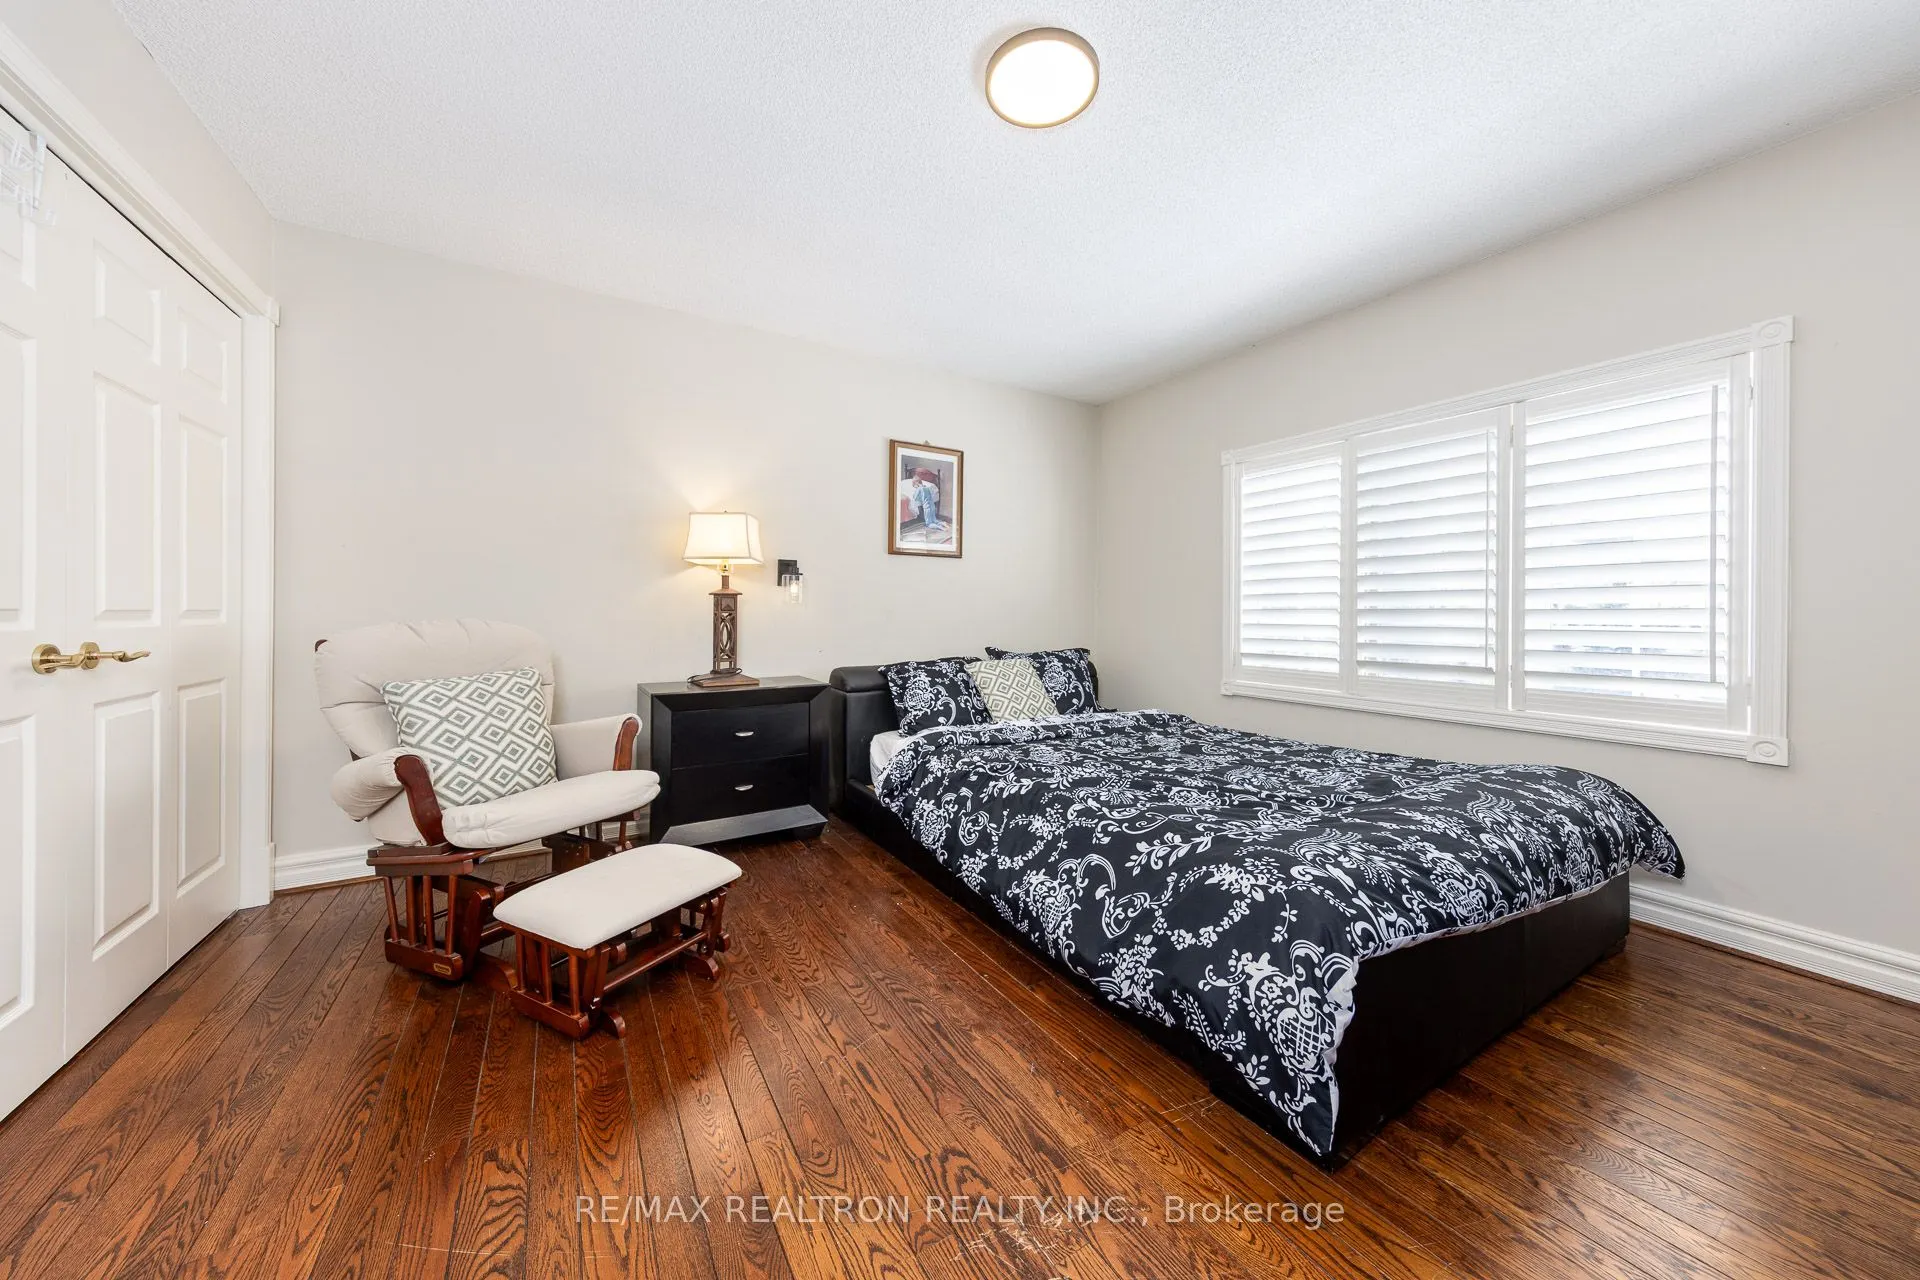
Bedroom 4
Hardwood Floor, Overlooks Frontyard, Large Closet
Dimensions 13.19 x 12.76 feet
168.3 sqft
Bedroom 5
Hardwood Floor, Walk-In Closet(s), Window
Dimensions 13.19 x 12.27 feet
161.84 sqft
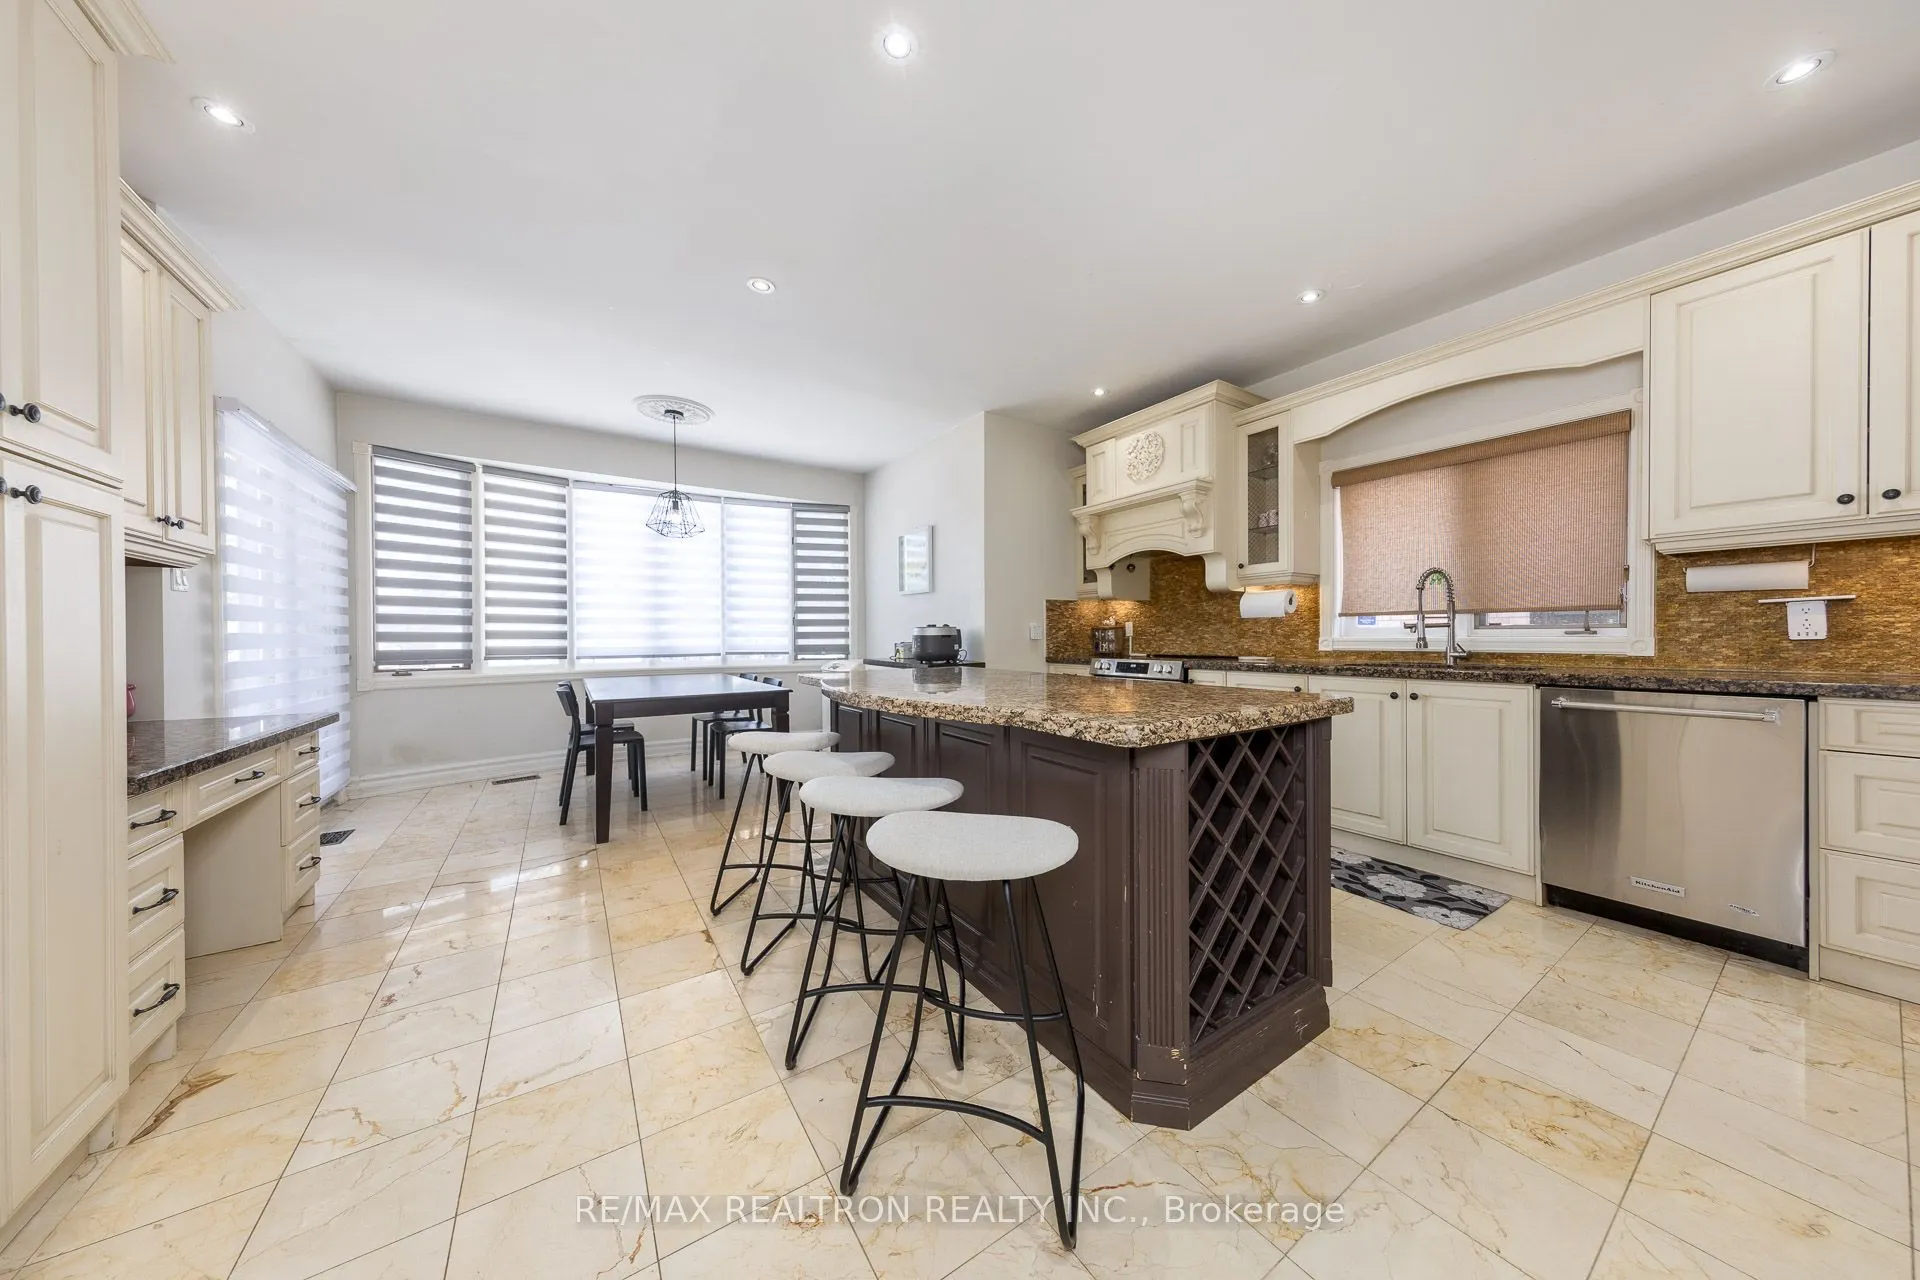
Breakfast
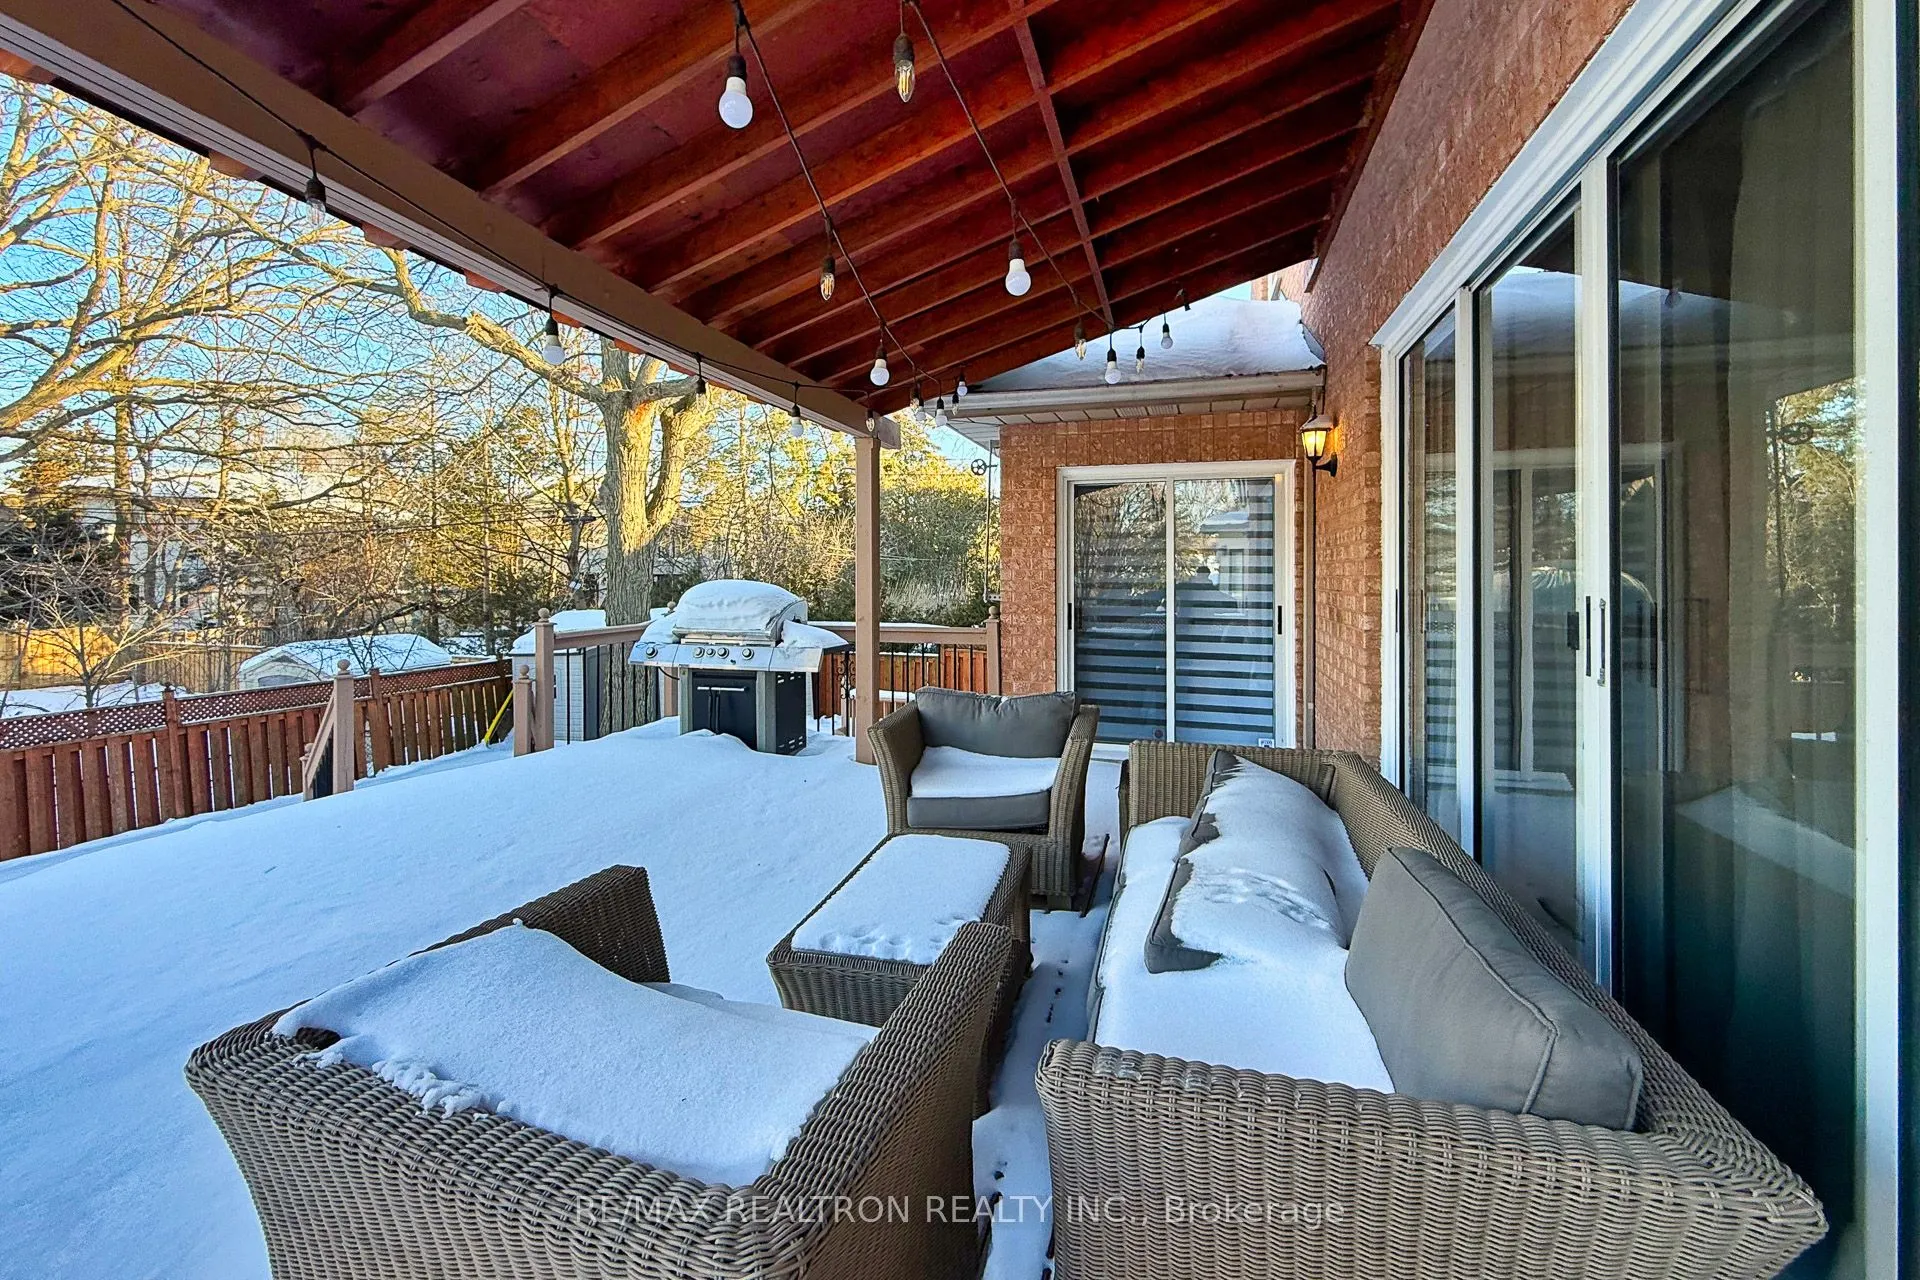
W/O To Deck, Bow Window, Ceramic Floor
Dimensions 14.86 x 12.47 feet
185.3 sqft
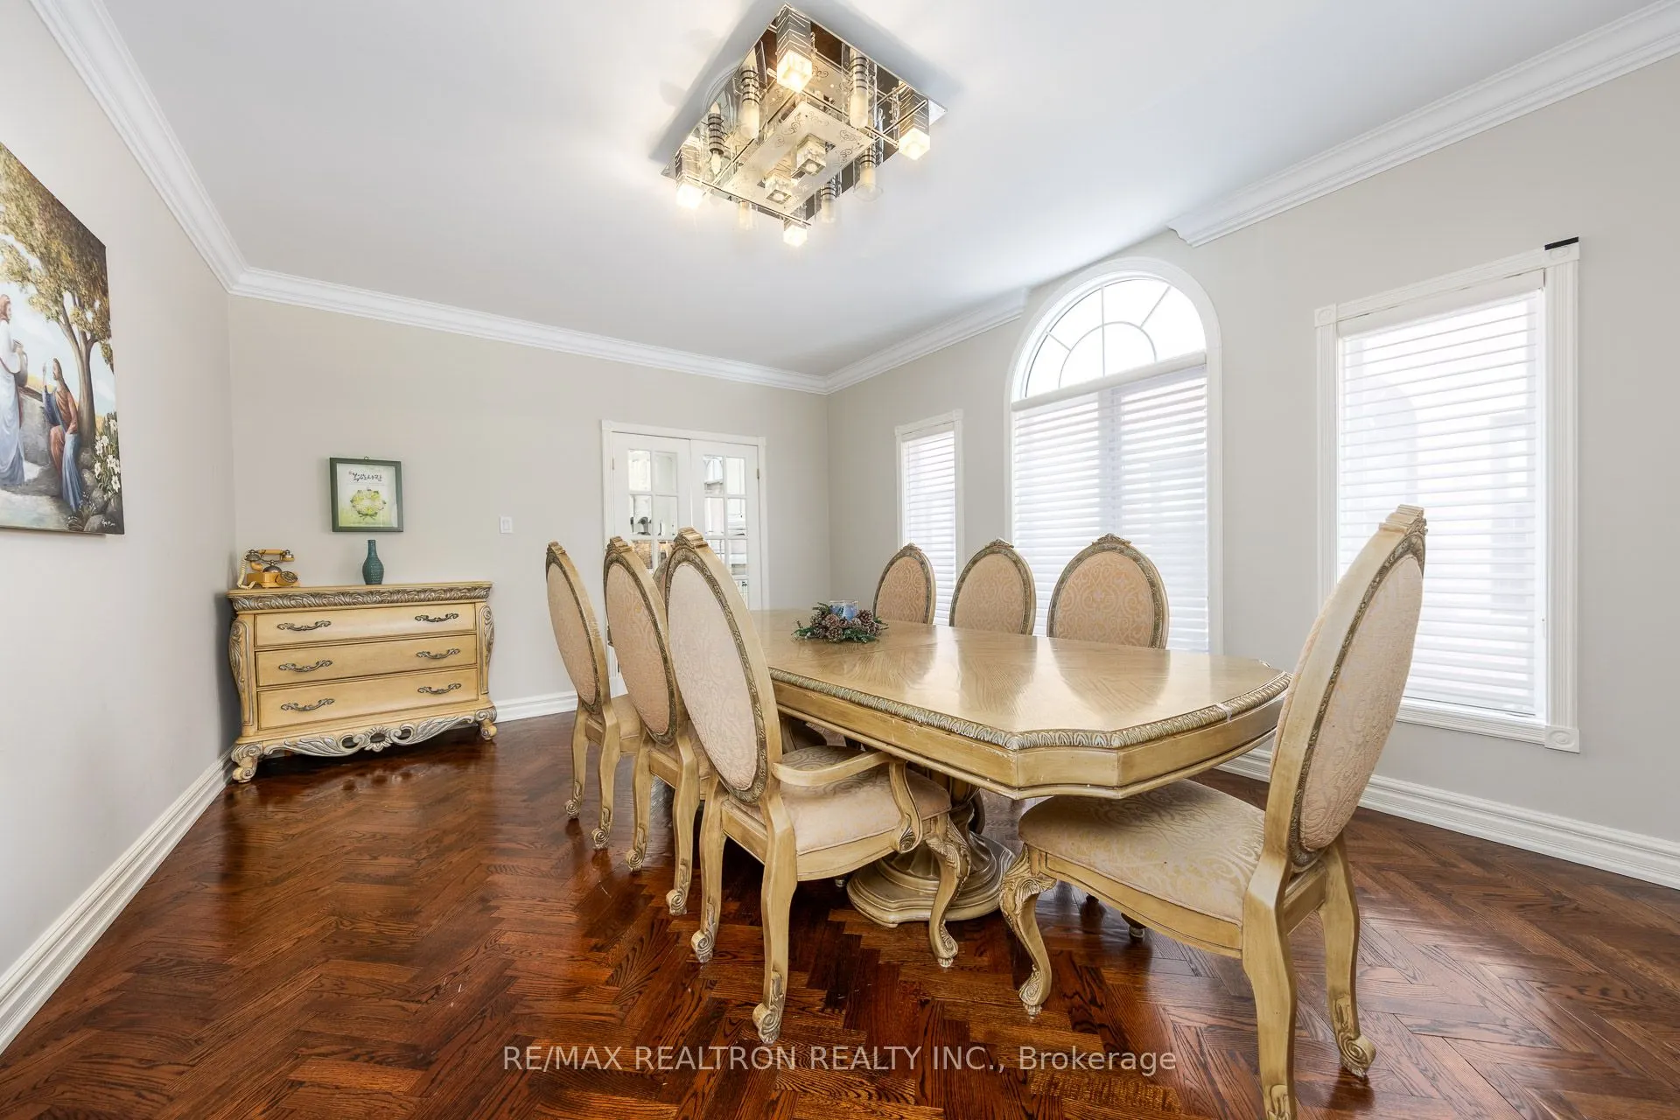
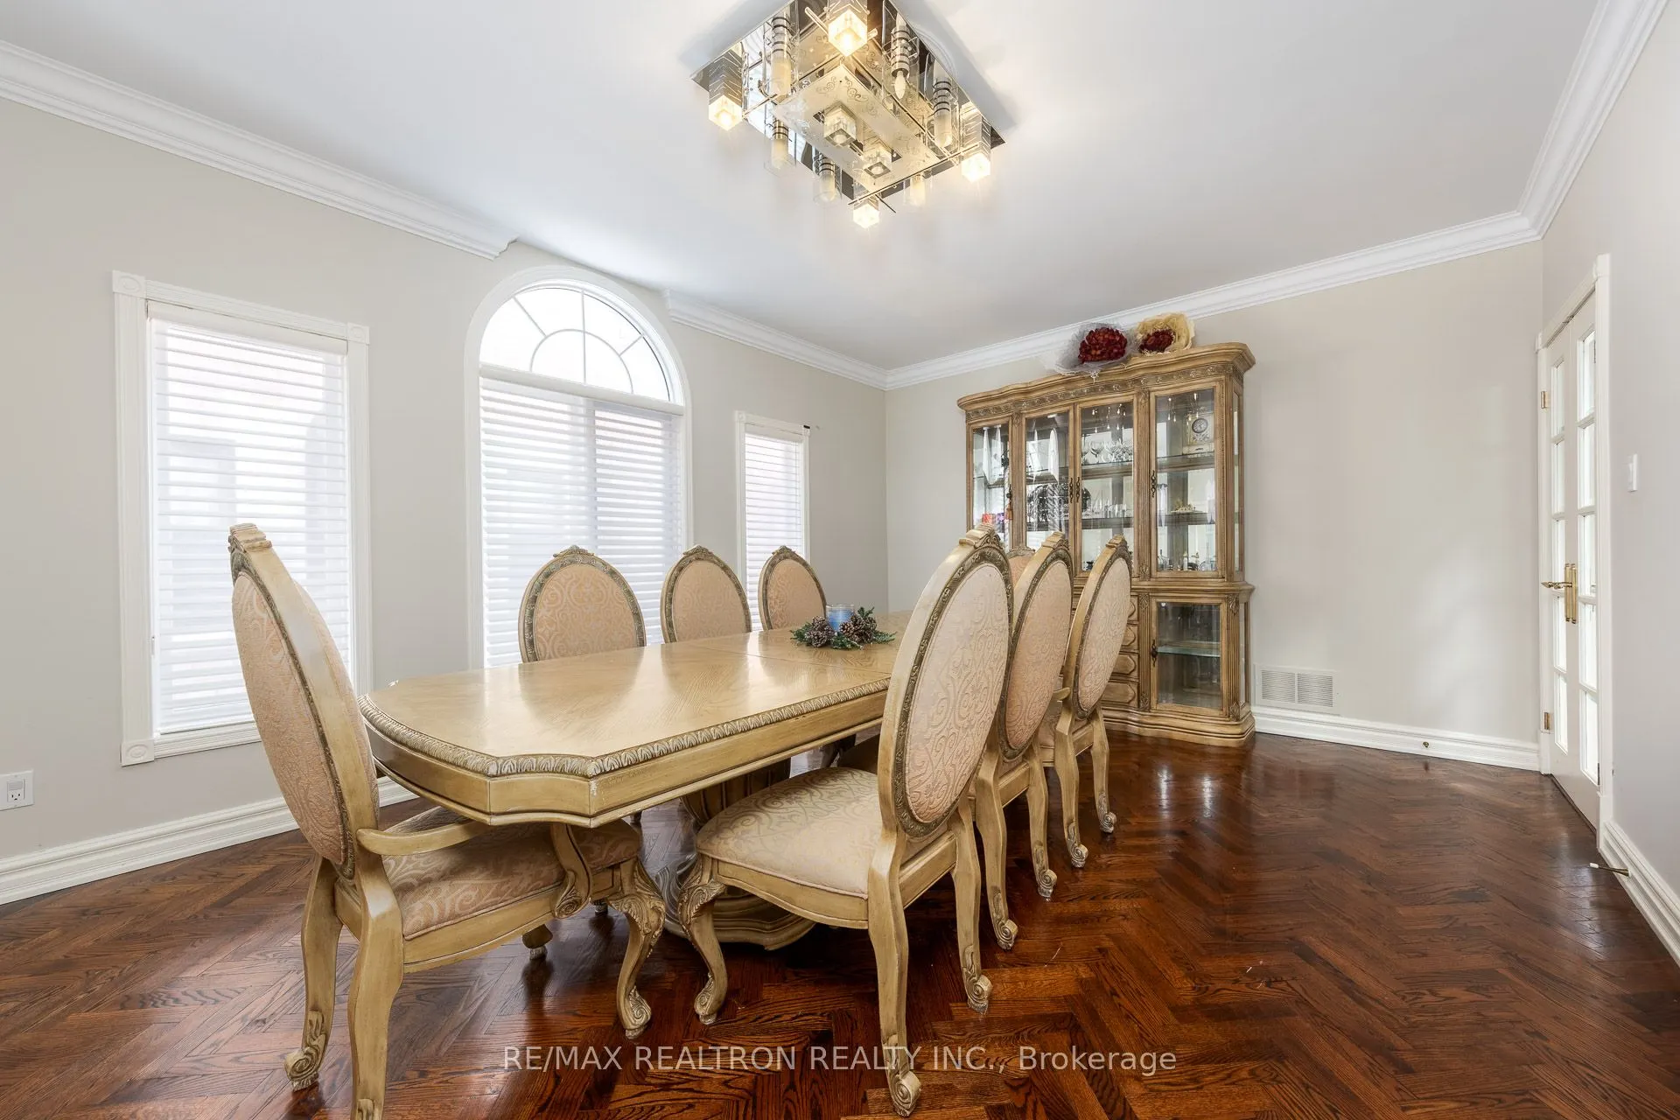
Dining Room
Hardwood Floor, French Doors, Crown Moulding
Dimensions 18.14 x 13.12 feet
238 sqft
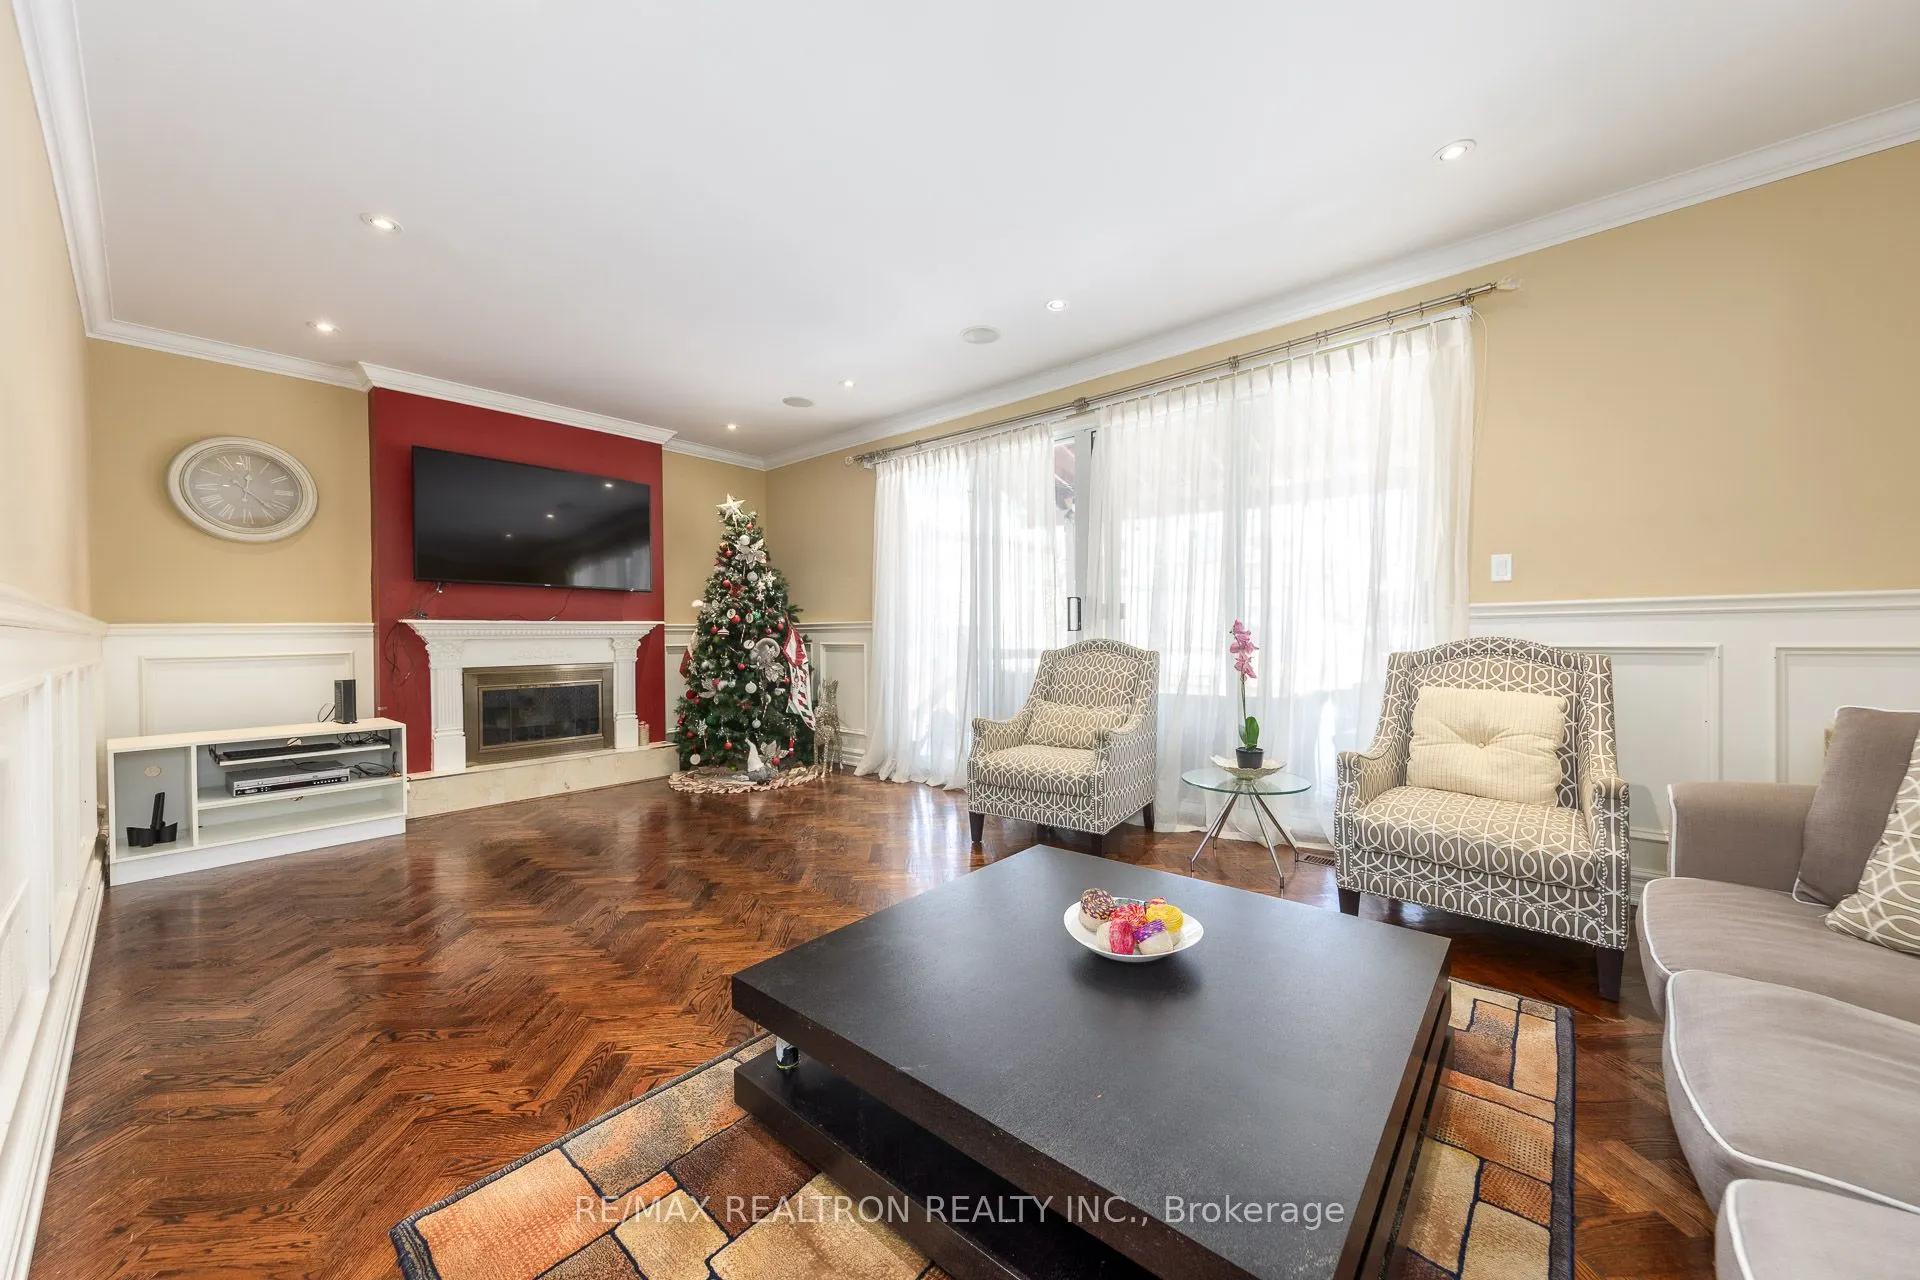
Family Room
Hardwood Floor, W/O To Deck, Fireplace
Dimensions 22.31 x 12.93 feet
288.47 sqft
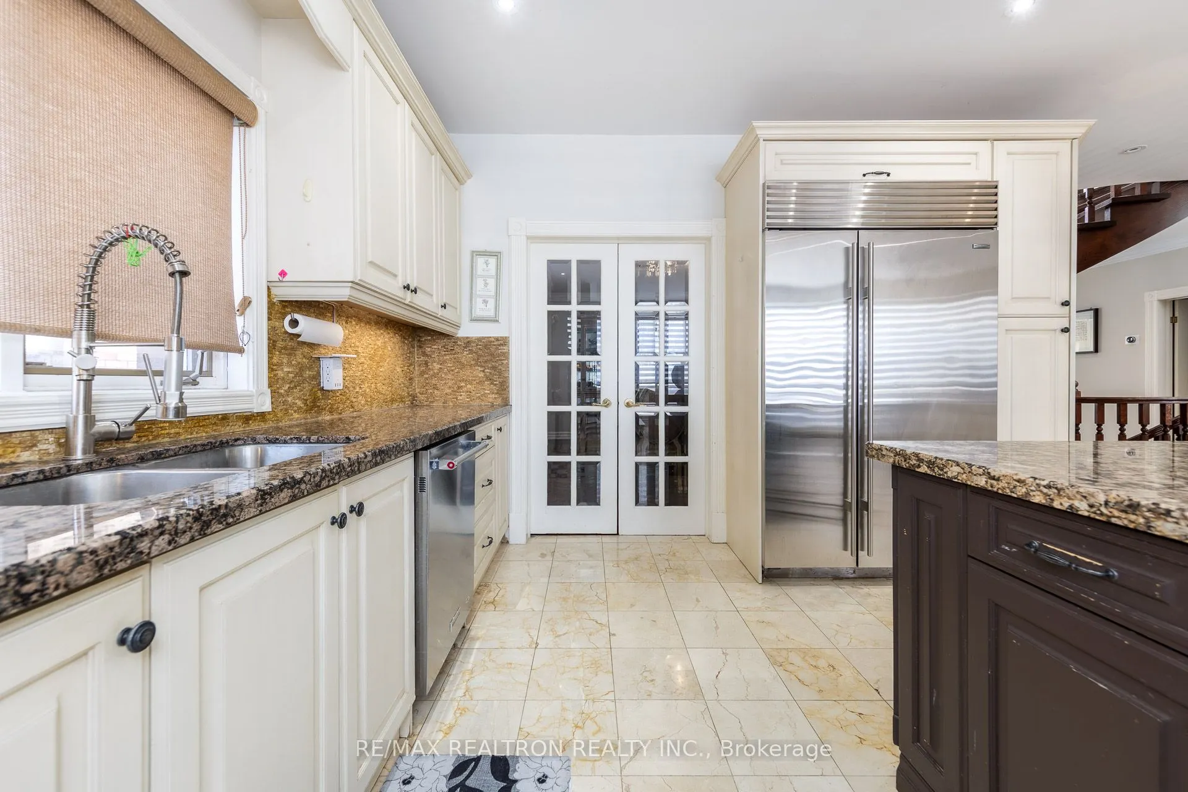
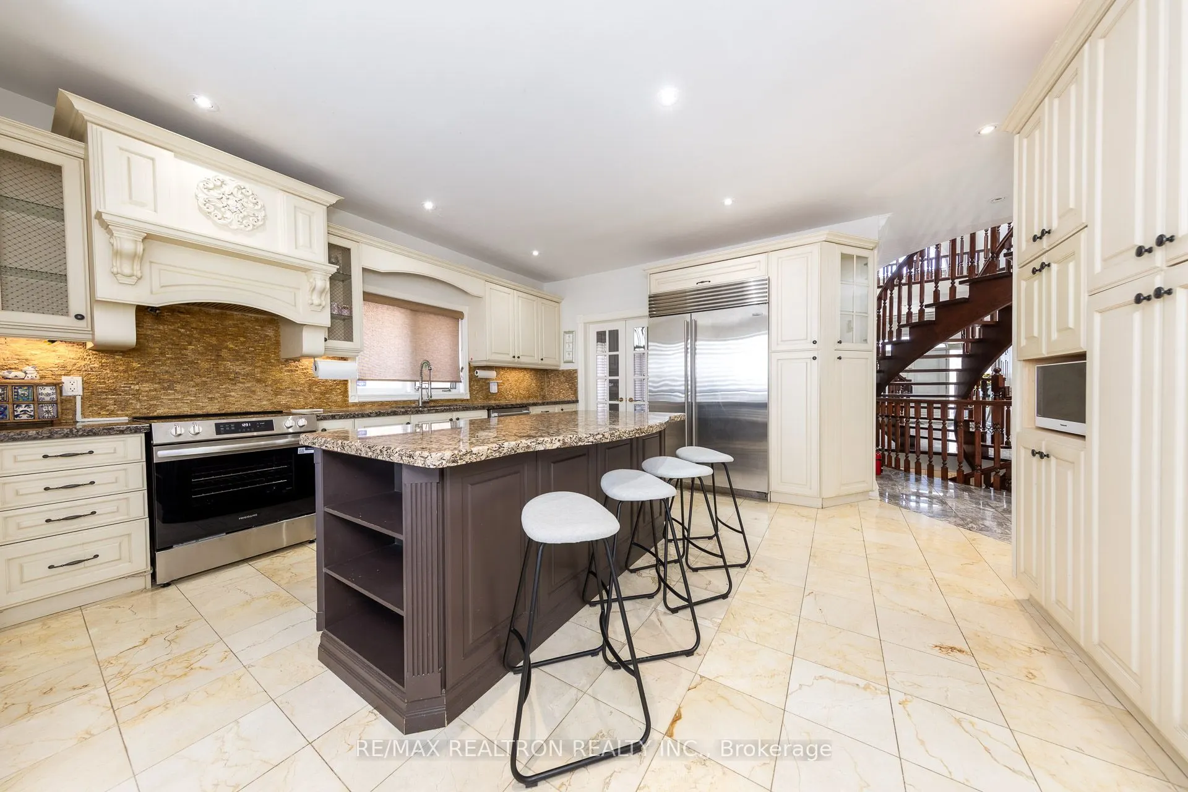
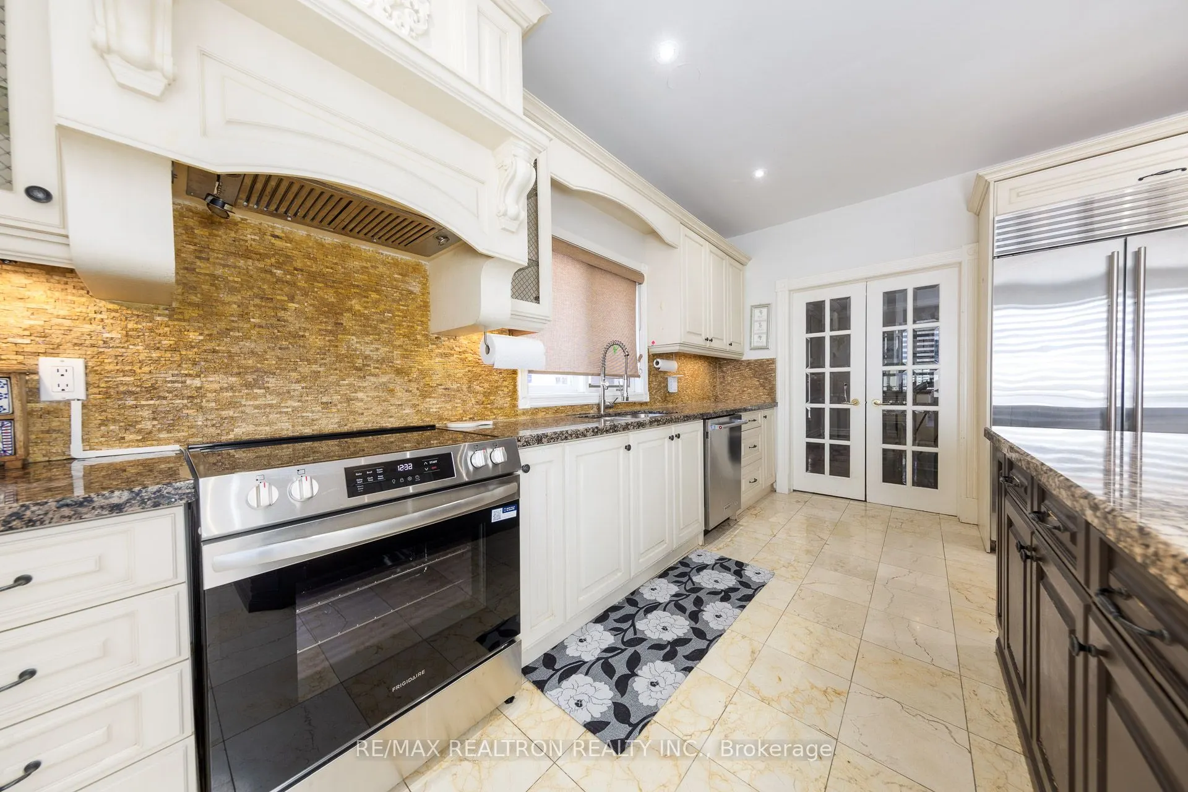
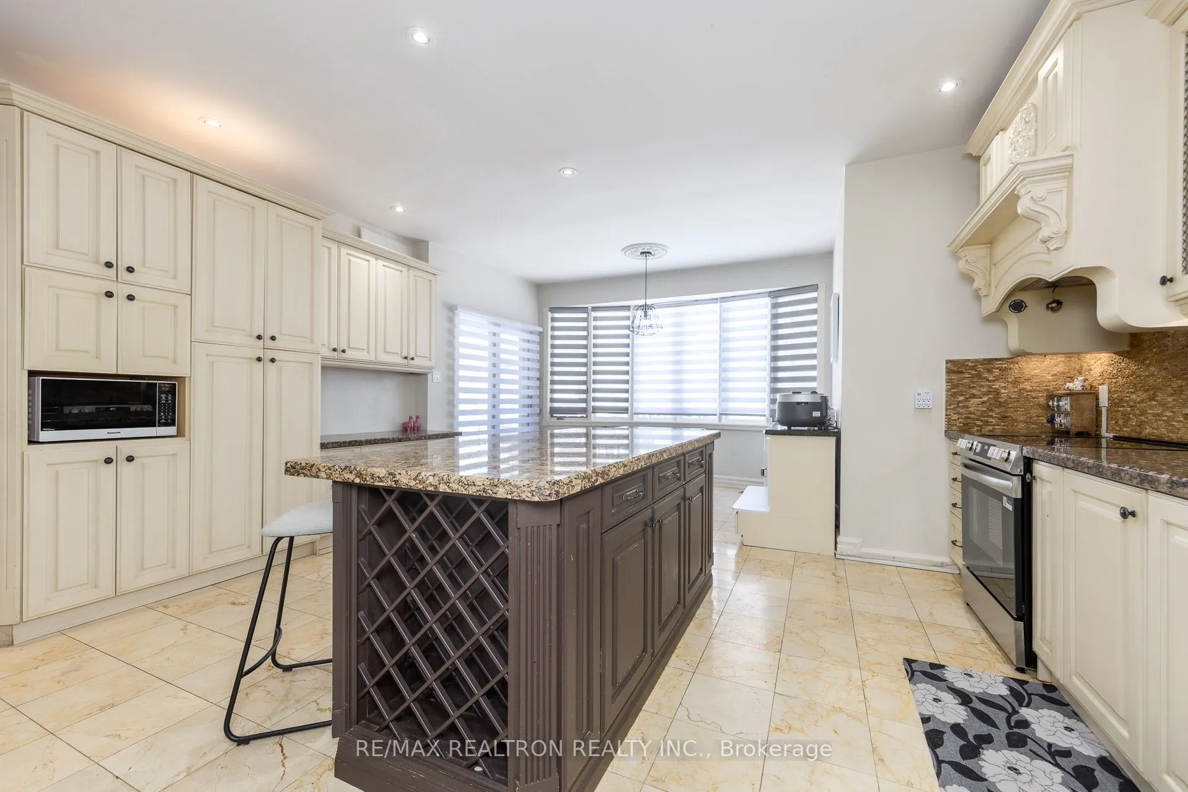
Kitchen
Centre Island, Stainless Steel Appl, Pantry
Dimensions 15.94 x 14.73 feet
234.8 sqft
Library
Hardwood Floor, B/I Shelves, Wood Trim
Dimensions 11.61 x 10.14 feet
117.73 sqft
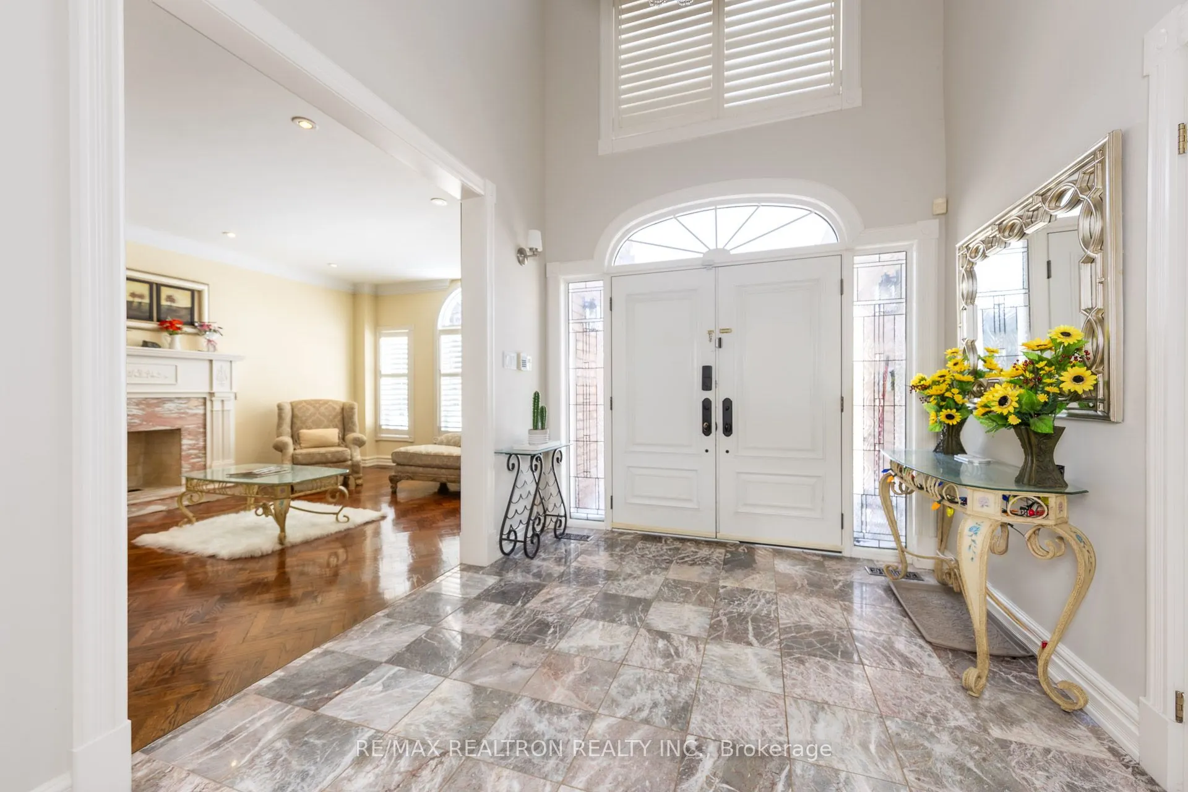
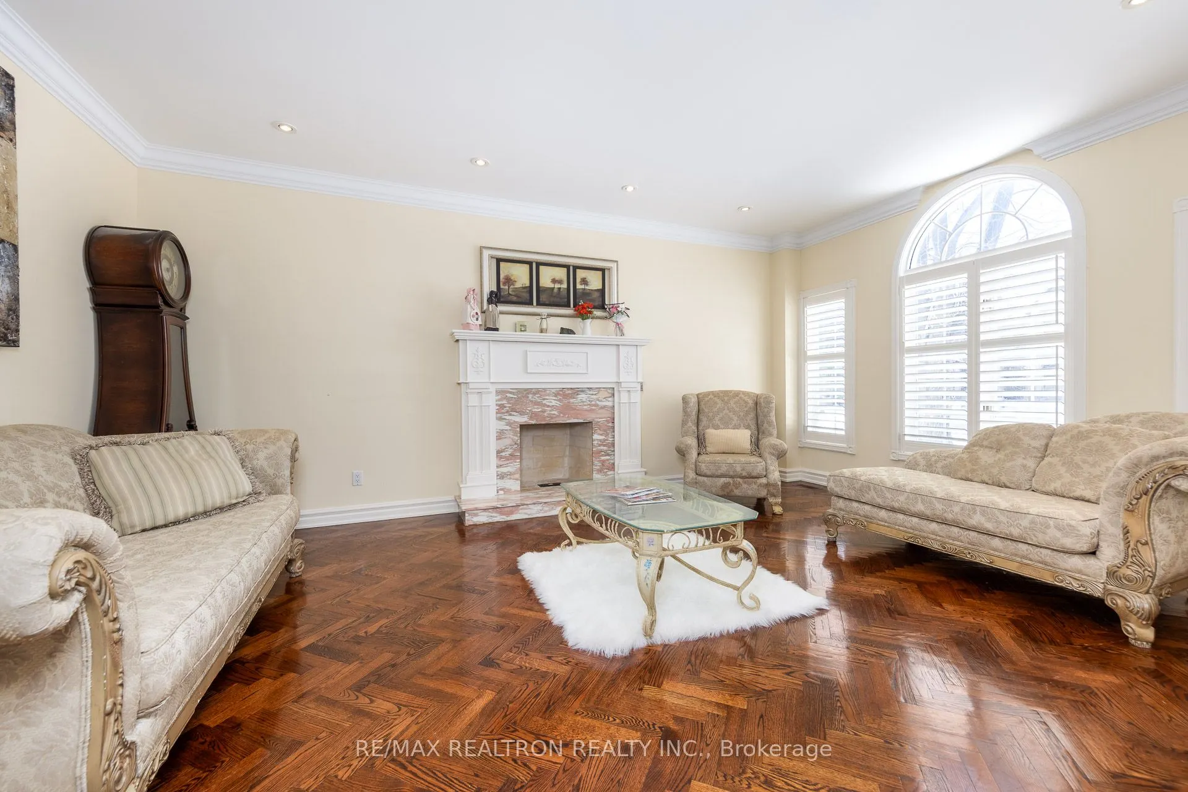
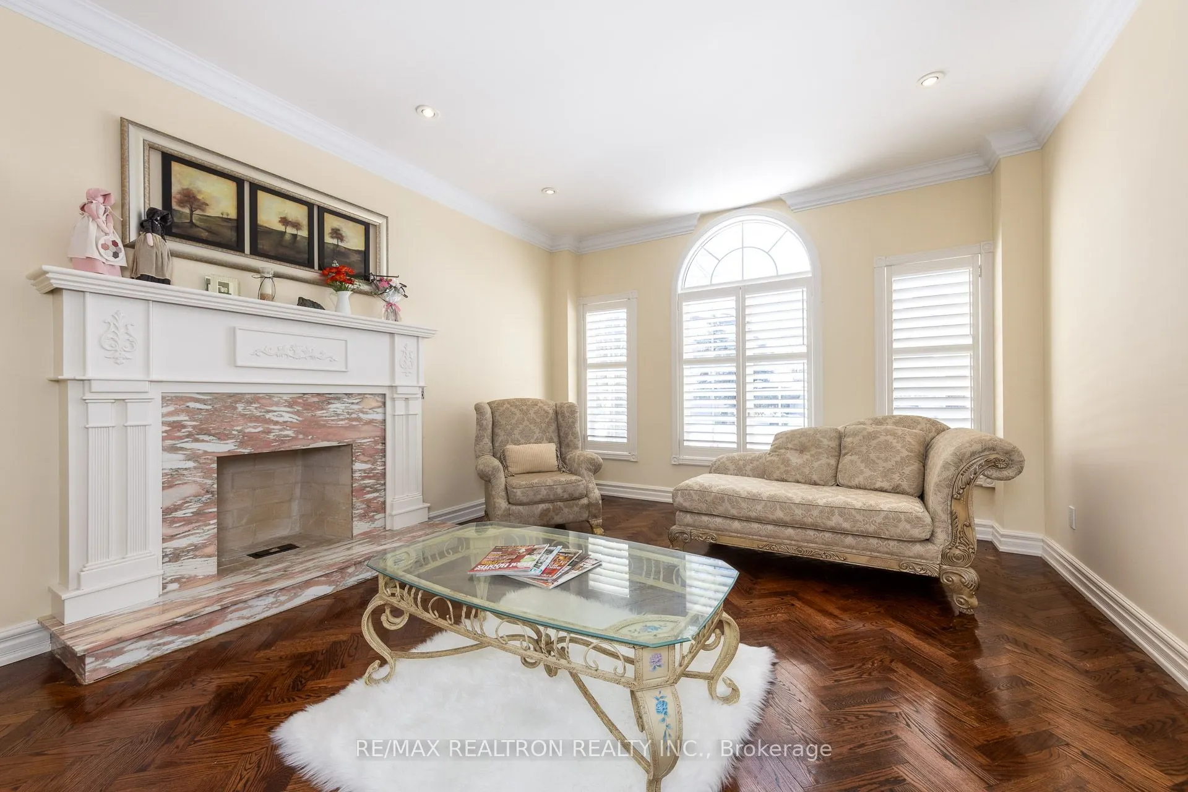
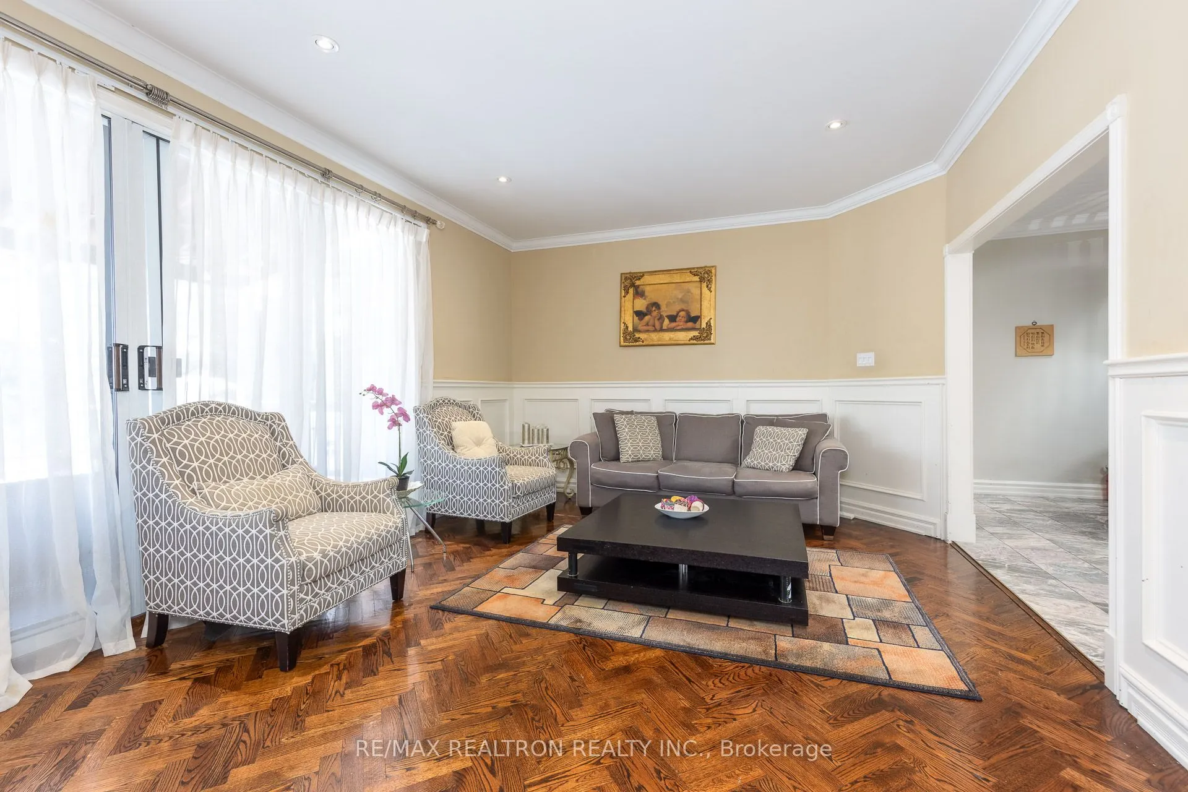
Living Room
Hardwood Floor, Marble Fireplace, Crown Moulding
Dimensions 19.13 x 13.12 feet
250.99 sqft
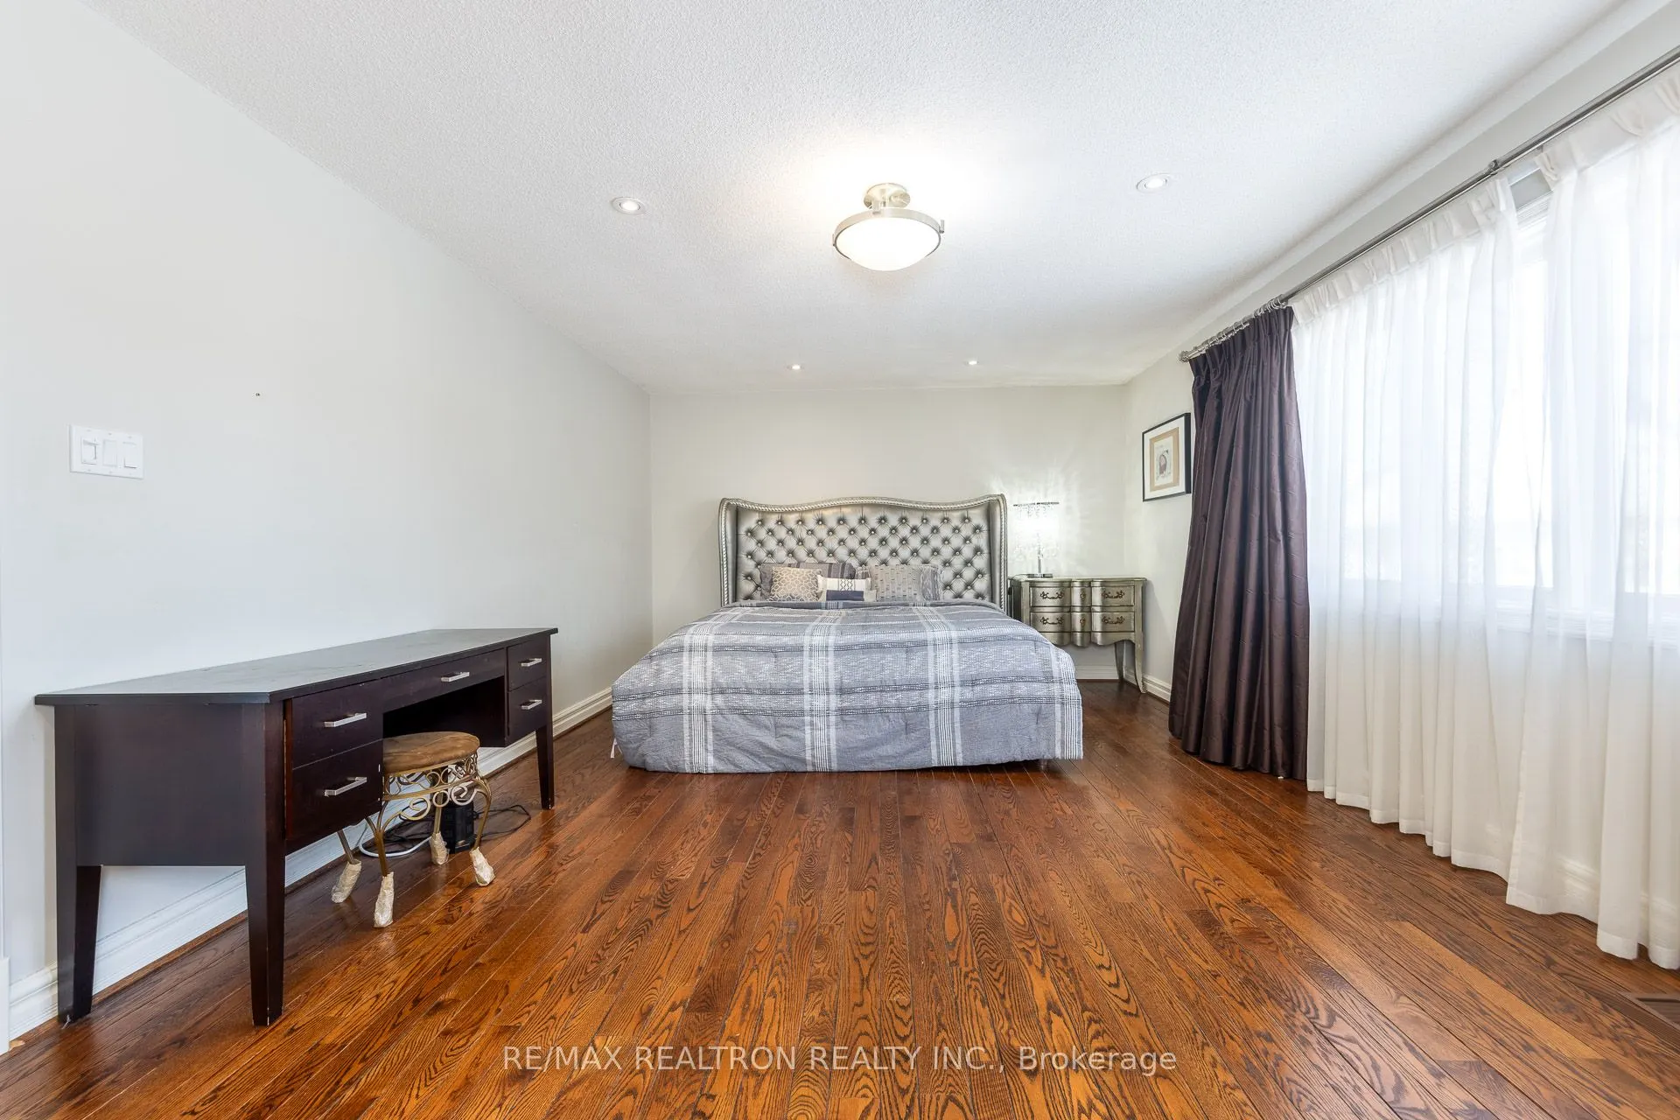
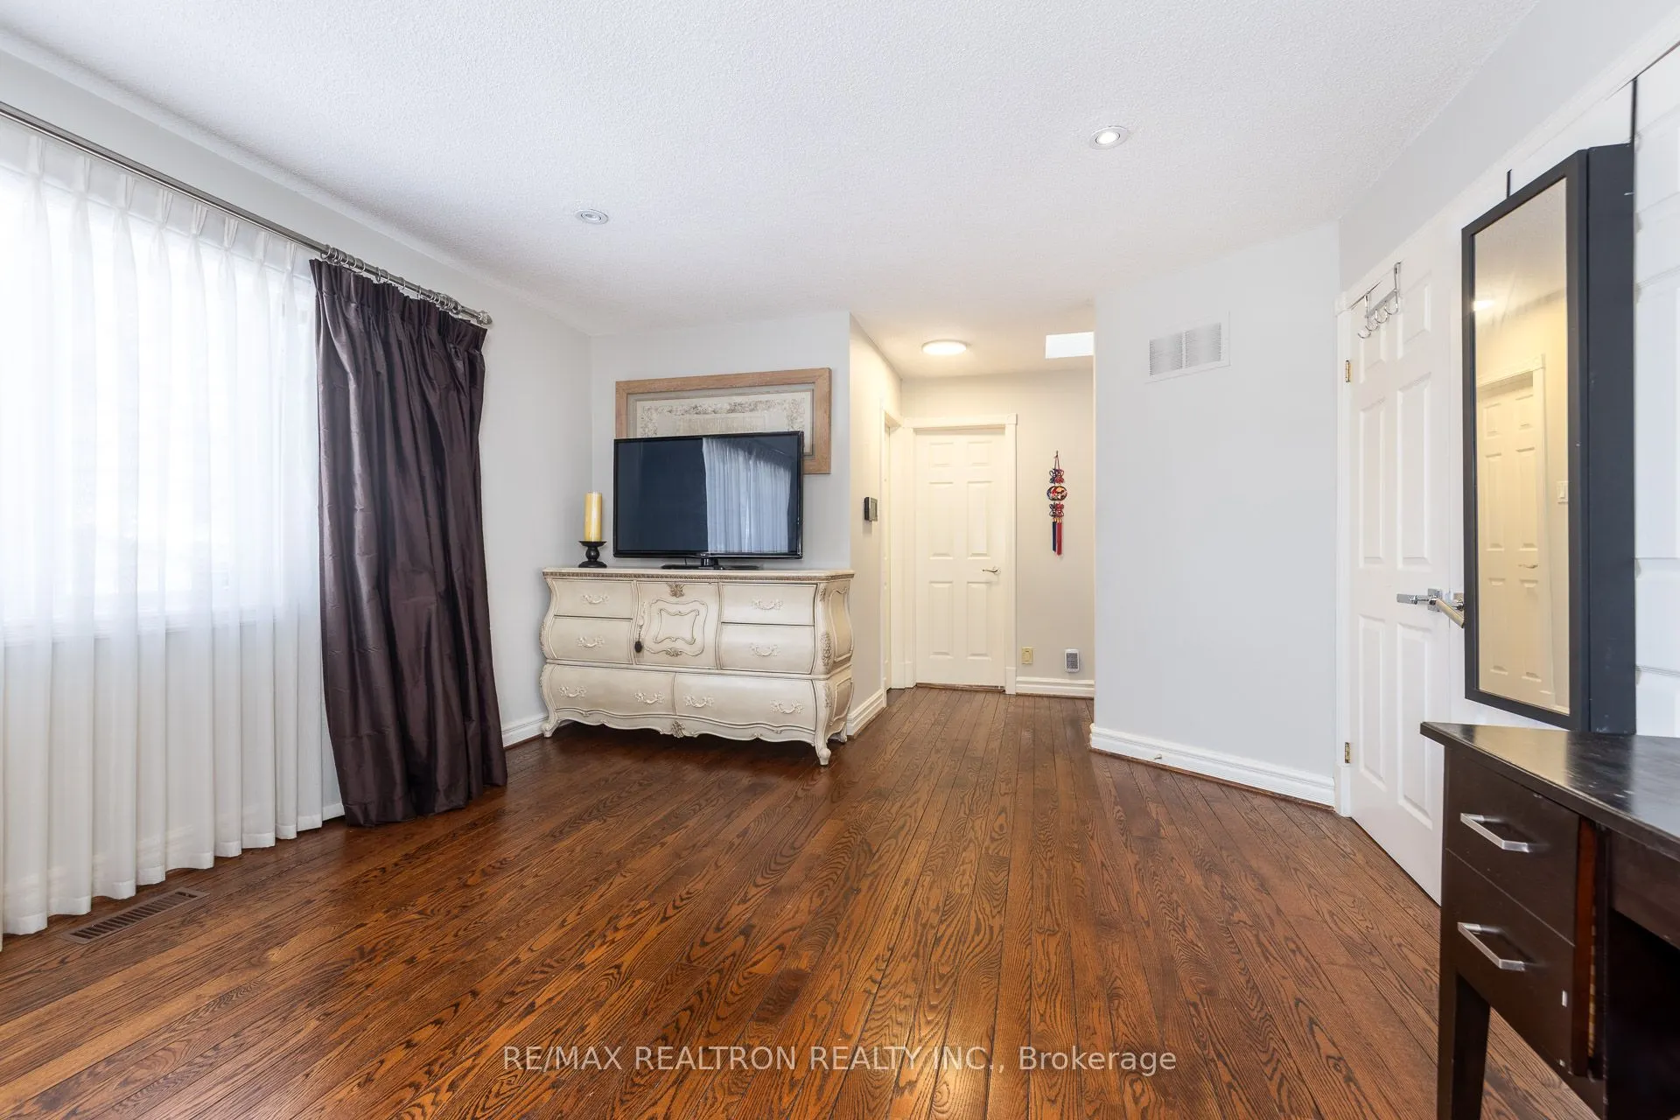
Primary Bedroom
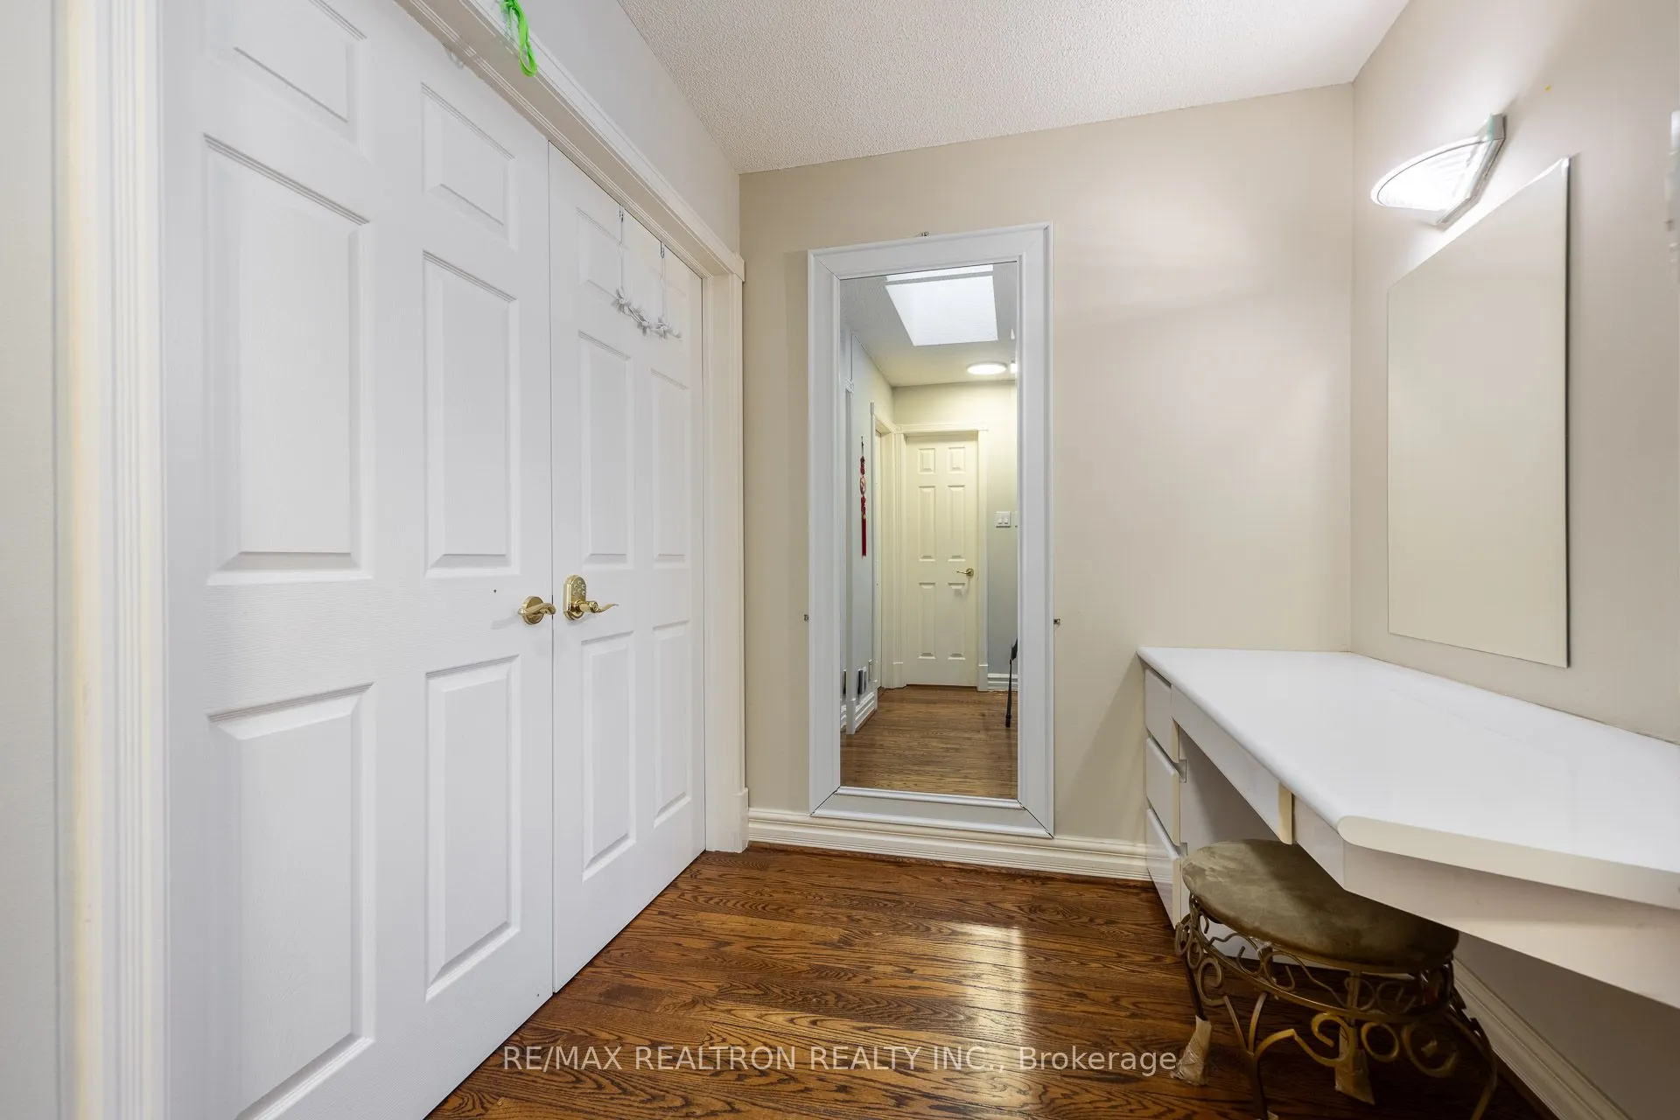
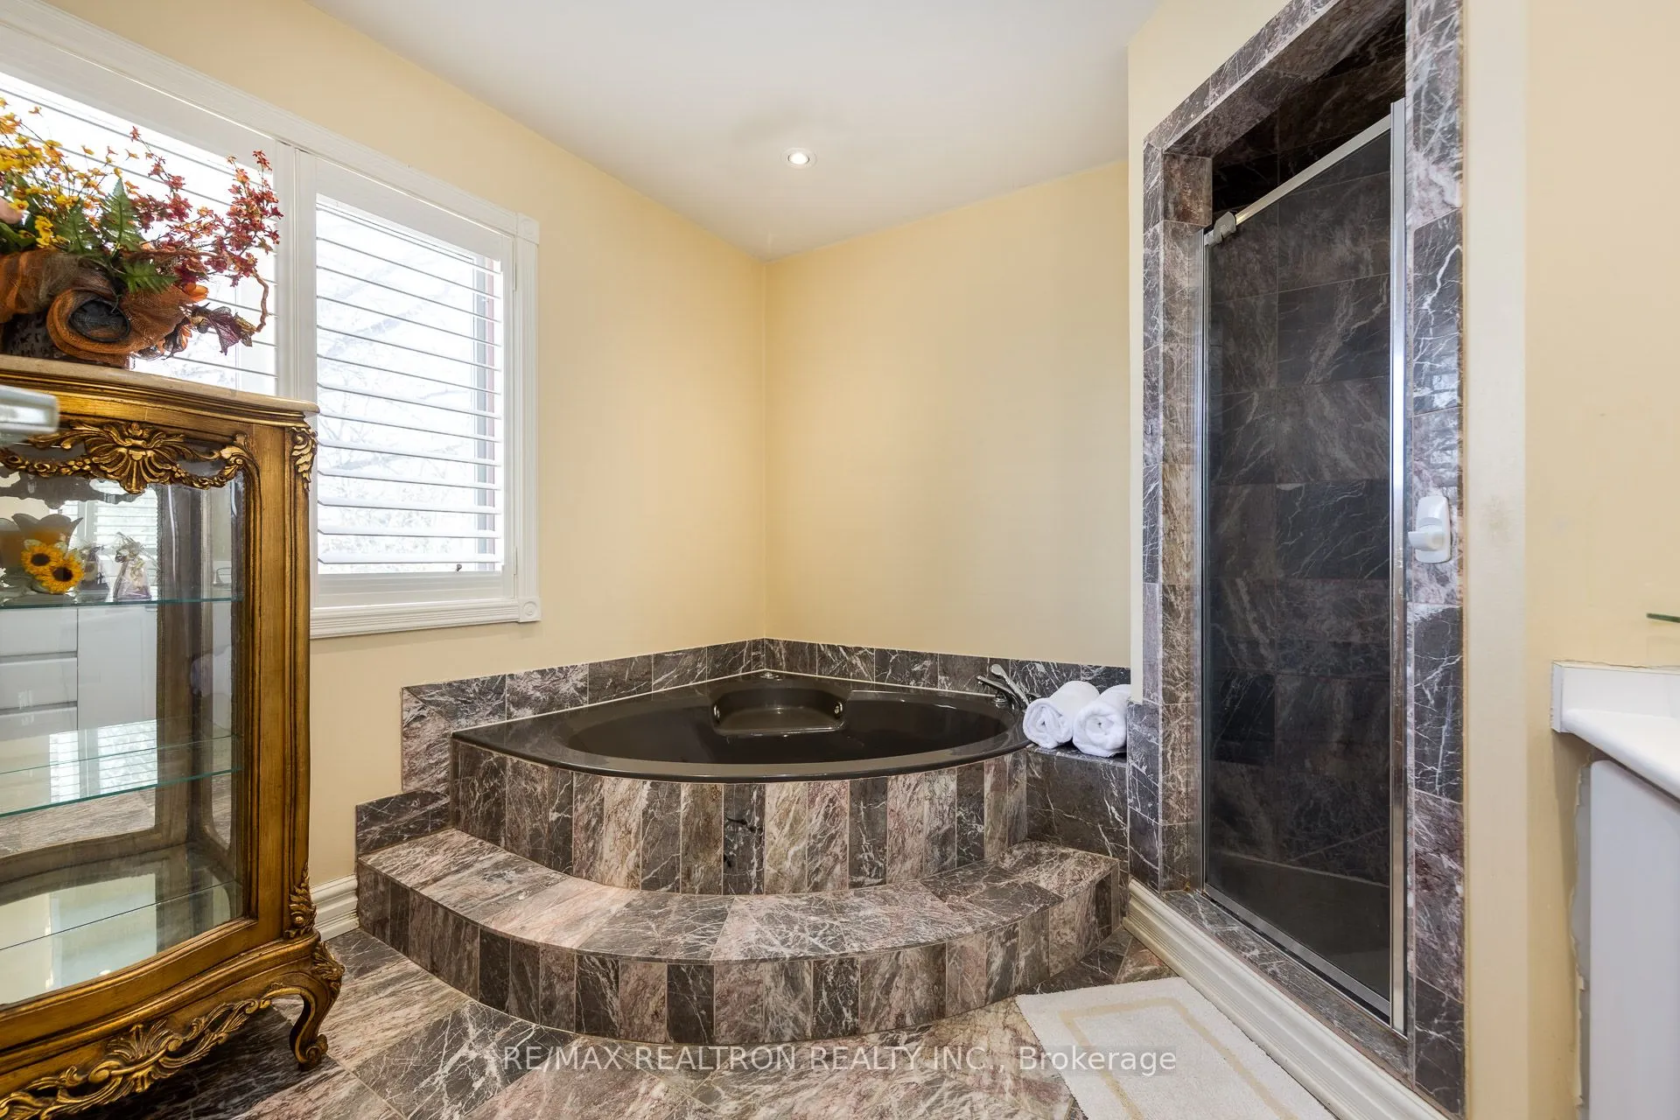
Hardwood Floor, 6 Pc Ensuite, His and Hers Closets