Sign In or Create a Free Account to see full details of this property
Key Facts
Key facts for 72 Lord Seaton Road
Property Type
House, 2-Storey
Parking
Built-In 3 garage, 6 parking
MLS #
C12848578
Size
5000+ sqft
Basement
Walk-Up
Listed on
2026-03-05
Lot size
75 x 150.0
Tax
$20,209.53 /yr
Days on Market
222
Approximate Age
-
Maintenance Fee
-
Description
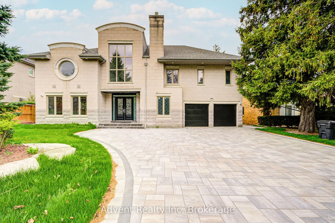
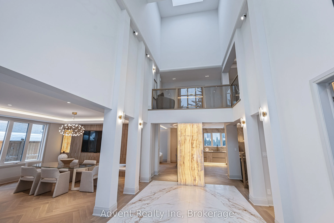
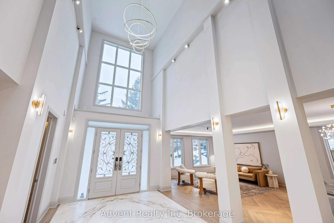
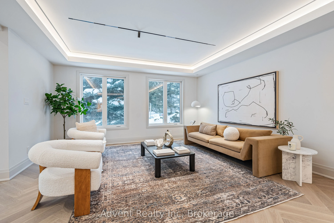
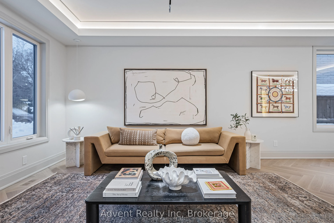
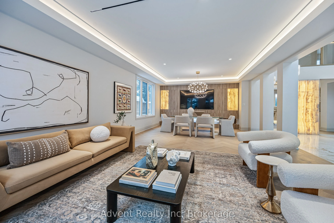
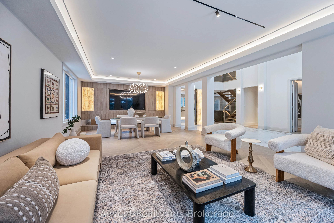
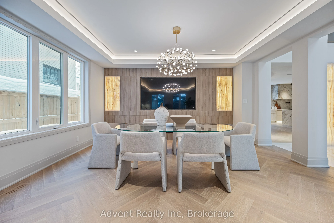
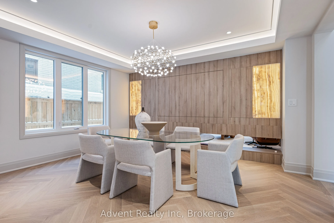
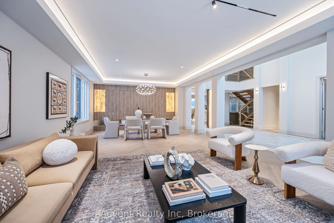
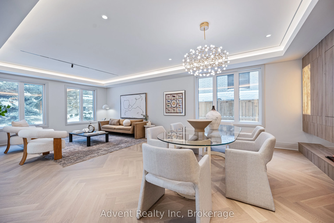
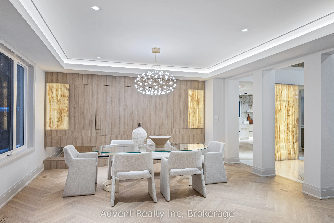
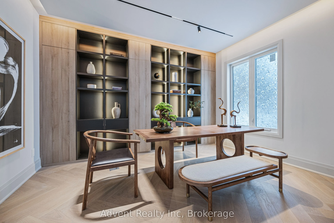
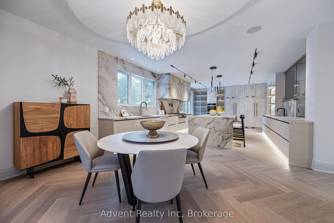
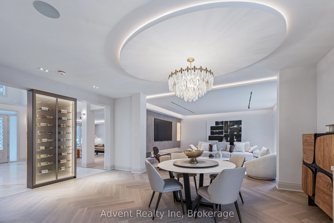
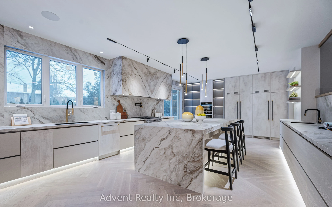
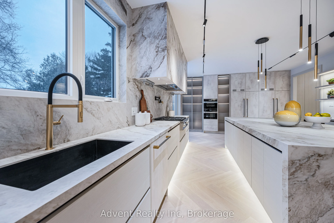
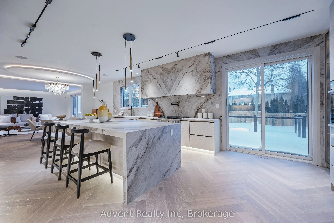
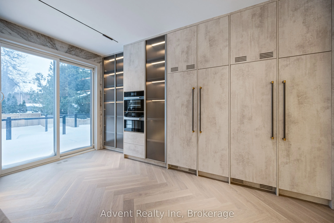
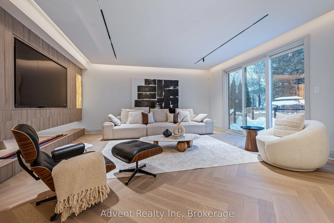
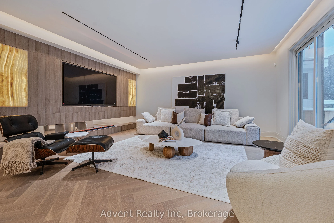
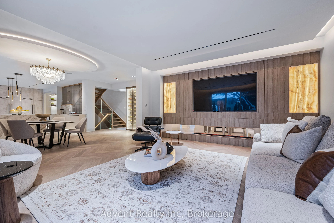
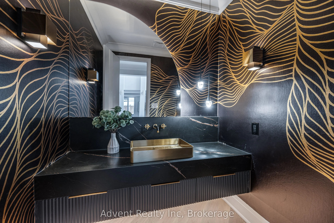
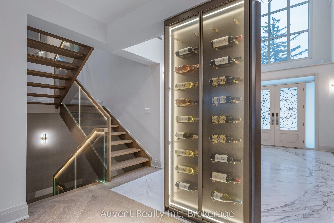
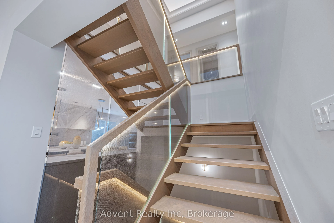
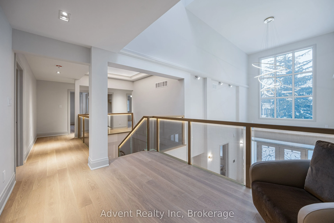
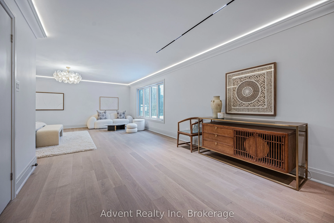
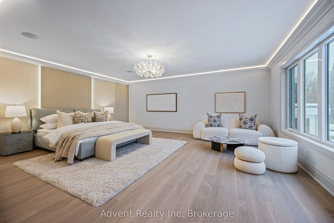
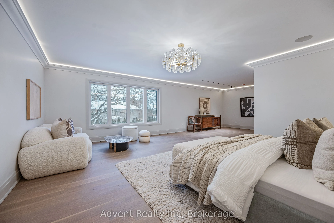
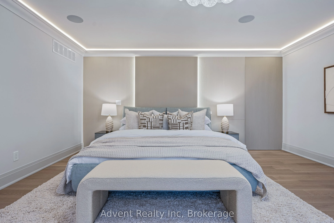
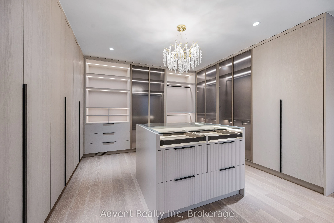
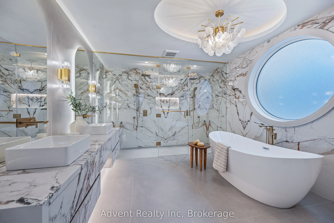
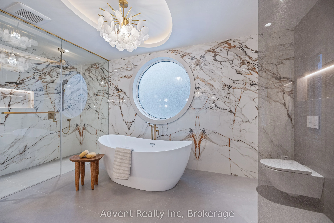
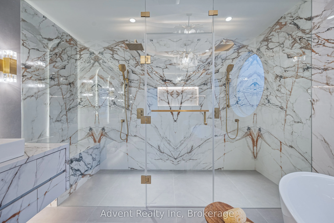
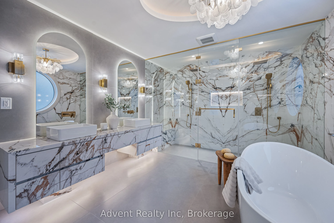
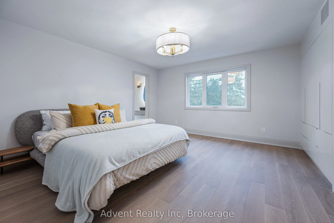
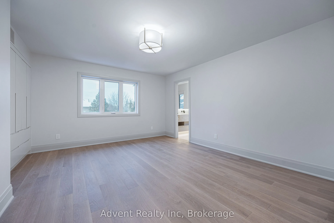
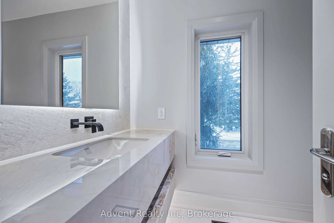
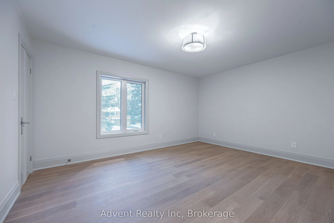
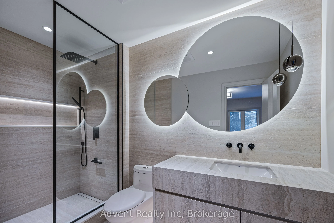
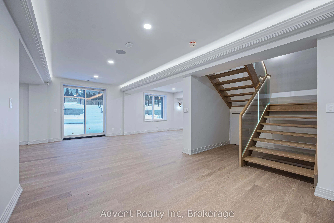
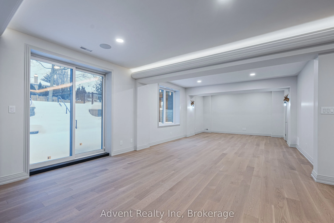
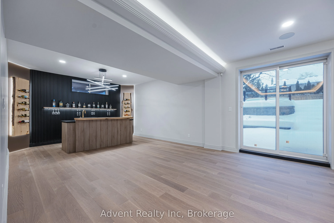
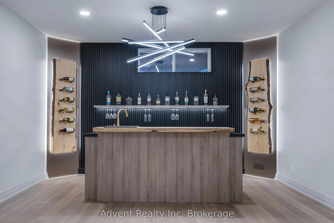
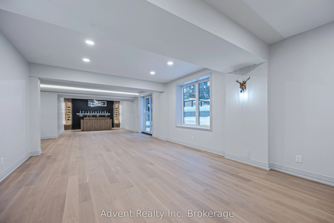
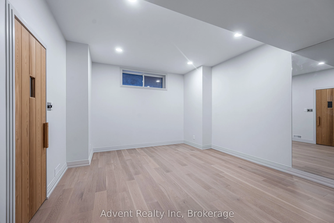
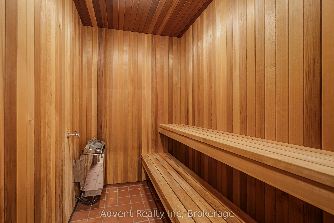
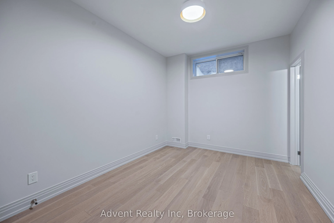
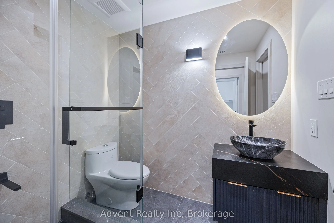
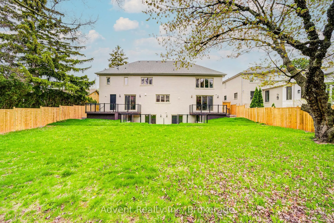
Luxurious Detached Home in Prestigious York Mills / St. AndrewsNestled in the highly sought-after York Mills / St. Andrews neighbourhood, this exceptional detached residence showcases outstanding craftsmanship and refined modern elegance throughout.Step into the grand foyer featuring breathtaking po...rcelain slab flooring, a dramatic 25-foot ceiling, and a stunning skylight that fills the space with natural light. The expansive living room is highlighted by a sleek, contemporary rotating TV feature wall - a true statement piece.The designer kitchen is a showstopper, appointed with porcelain slab countertops, premium stainless steel appliances, and sophisticated finishes. Hardwood flooring flows seamlessly throughout the home, complemented by a custom-built staircase that enhances the property's modern aesthetic.The second floor offers five spacious bedrooms, each with its own private ensuite, providing ultimate comfort and privacy. The luxurious primary retreat features double-door entry, a custom walk-in closet with built-in shelving, and a spa-inspired 6-piece ensuite.The fully finished walk-up basement includes a nanny suite, sauna, wet bar, and a large recreation room - ideal for extended family living and entertaining.This exceptional home is loaded with exquisite details, high-end finishes, and quality upgrades throughout.Conveniently located close to top-rated schools, shops, York Mills Subway Station, and with easy access to Highway 401.A rare offering in one of Toronto's most prestigious communities.