Sign In or Create a Free Account to see full details of this property
Key Facts
Key facts for 5180 Yonge Street #Uph03
Property Type
Condo, Apartment
Parking
Underground 0 garage, 1 parking
MLS #
C13880348
Size
1200-1399 sqft
Basement
None
Listed on
2026-10-09
Lot size
-
Tax
$7,120.65 /yr
Days on Market
4
Approximate Age
-
Maintenance Fee
$1,339.61/mo
Central Air Conditio...
Description
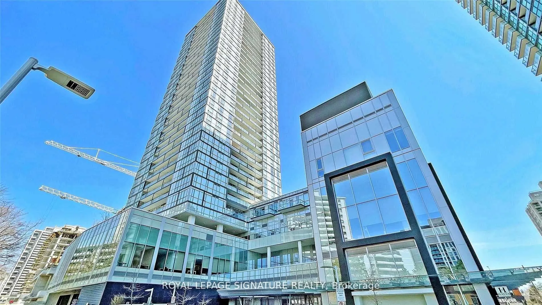
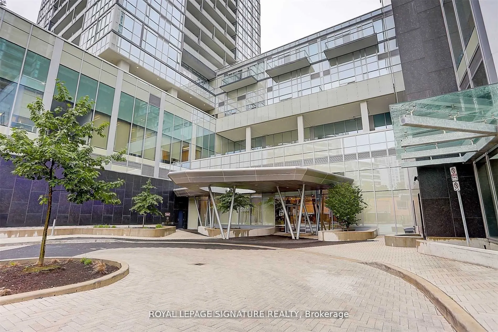
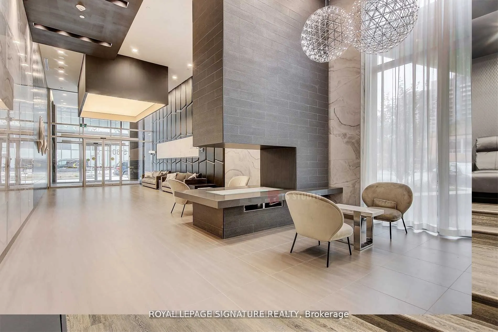
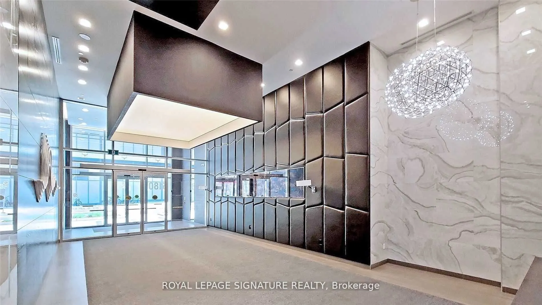
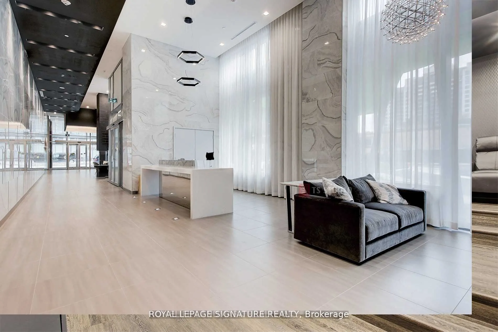
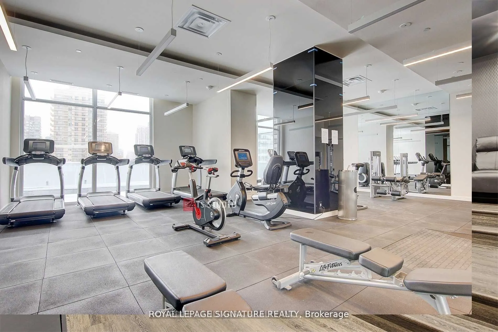
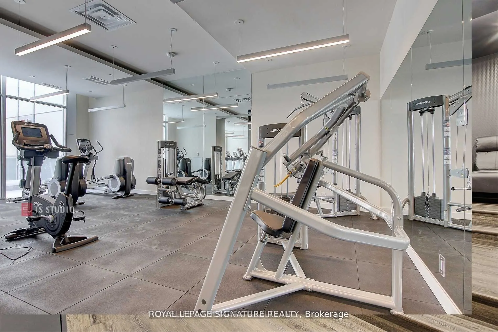
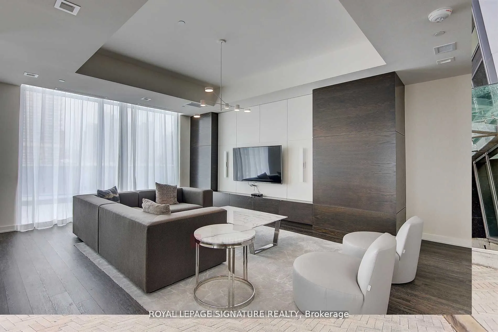
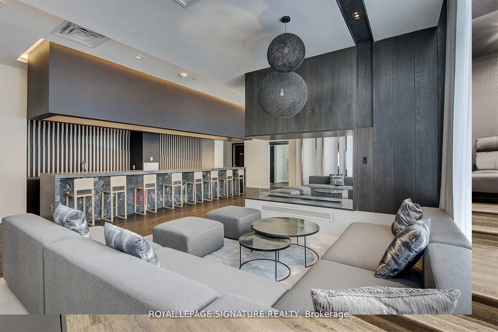
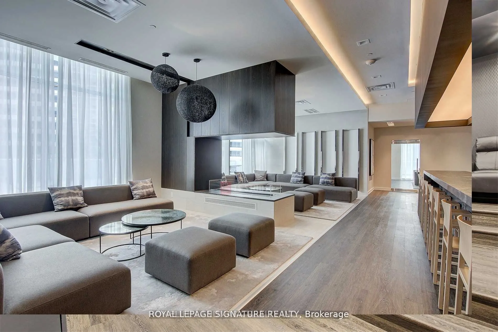
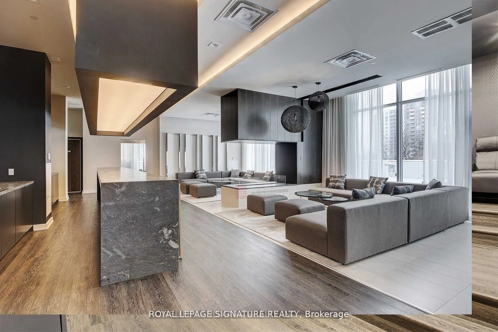
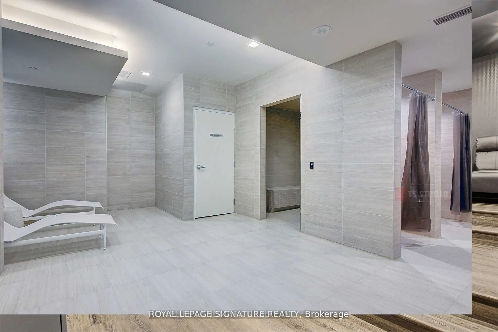
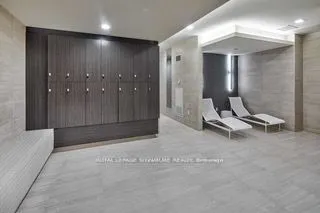
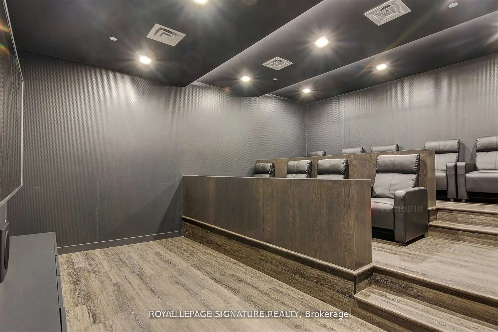
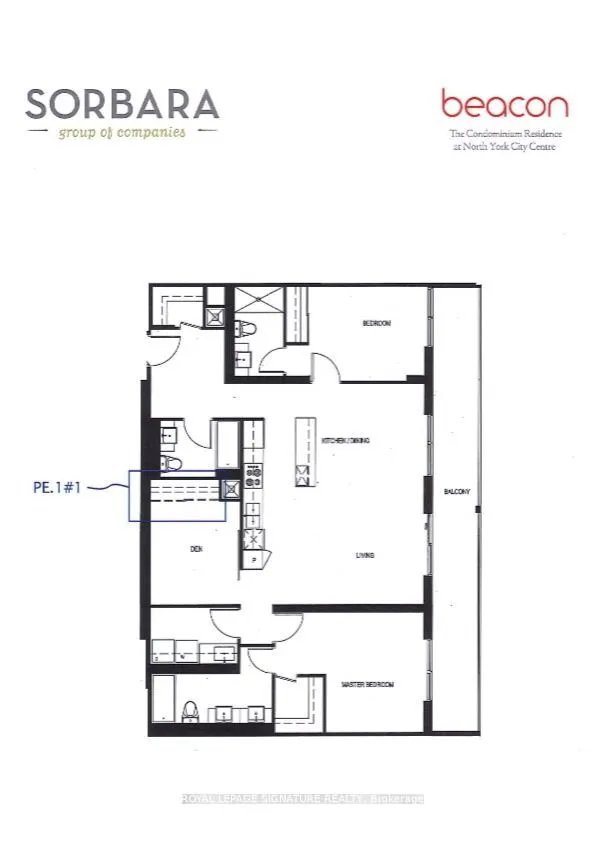
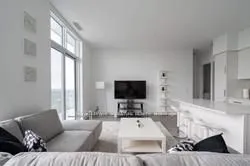
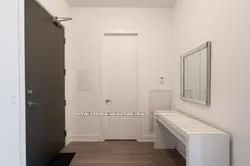
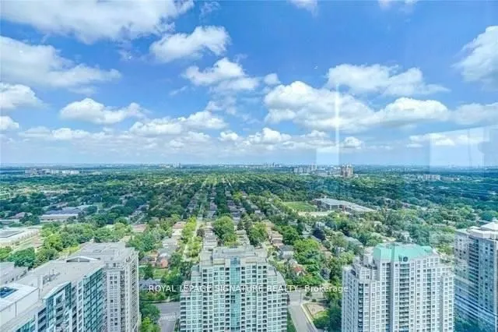
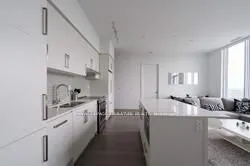
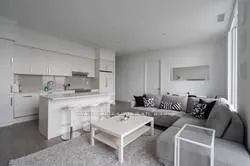
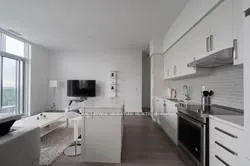
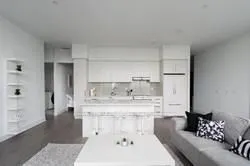
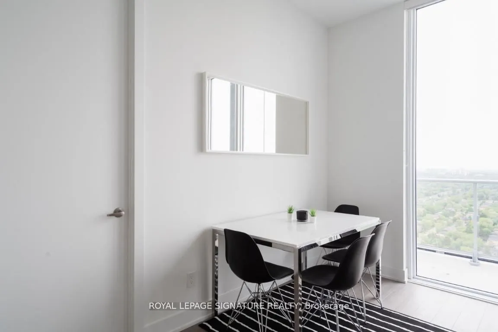
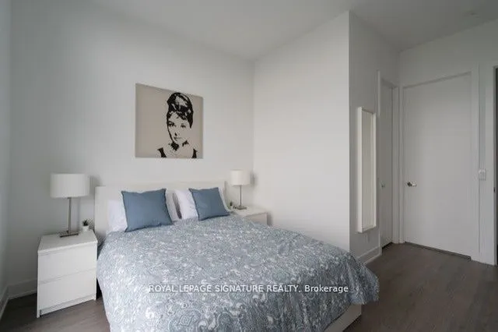
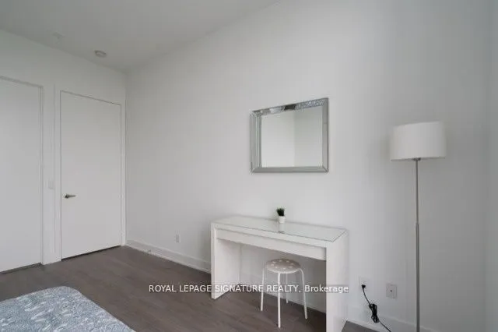
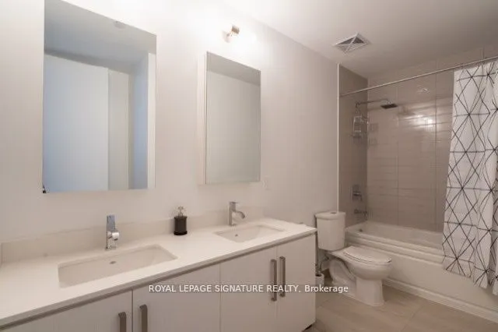
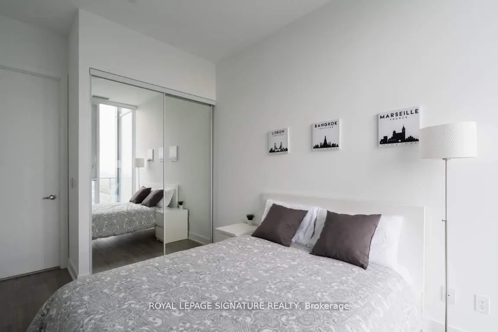
Luxury Building In The Heart Of North York *Steps To TTC, North York Centre, Shoppings & Numerous Restaurants *5 Mins Walk To T & T Supermarket *Mins To 404 & 401 *Stunning Penthouse W/10Ft High Smooth Ceiling *Unobstructed East Views Of City Skyline *Excellent Wide Floor Plan W/Floor To Ceiling Win...dows *Huge Balcony With 2 Walk-outs *Open Concept Design Living, Dining & Kitchen *Huge Centre Island *2 Large Separated Bedrooms Both With Ensuite Baths *Heated Floor In Both Ensuite Bathrooms *Separated Den Could Be Used As 3rd Bedroom/Office *3 Full Baths *Walk-In Closet Next To Front Entrance *24/7Concierge *Luxury Amenities: Outdoor Terrace, Billiard Rm/Game Rm, Theatre, Fitness/Gym, Yoga Studio, Zen Space, Party/Recreation Rm, His & Her's Steam Rm & Change Rms, Guest Suites & More
Full Property Details
Interior
Bedrooms
2
Bedrooms Plus
1
Total Bedrooms
3
Washrooms
3
Square Footage
1200-1399 sqft
Basement
None
Heating Source
Other
Heating Fuel
Forced Air
Air Conditioning
Central Air
Family Room
No
Kitchens
1
Total Kitchens
1
Fireplace Features
No
Bedrooms
2
Bedrooms Plus
1
Total Bedrooms
3
Washrooms
3
Square Footage
1200-1399 sqft
Basement
None
Heating Source
Other
Heating Fuel
Forced Air
Air Conditioning
Central Air
Family Room
No
Kitchens
1
Total Kitchens
1
Fireplace Features
No
Exterior
Driveway
Underground
Parking Spaces
1
Total Parking Spaces
1.00
Parking Description
Underground
Garage Spaces
0
Balcony
Open
Driveway
Underground
Parking Spaces
1
Total Parking Spaces
1.00
Parking Description
Underground
Garage Spaces
0
Balcony
Open
Building Description
Style
Apartment
Home Type
Condo
Subtype
Condo Apt
Property Orientation
East
Exterior Finish
Other
Possession Date
No Data
Locker
Owned
Style
Apartment
Home Type
Condo
Subtype
Condo Apt
Property Orientation
East
Exterior Finish
Other
Possession Date
No Data
Locker
Owned
Community
Community
Willowdale West
Community
Willowdale West
Taxes & Fees
Taxes
$7,120.65 /yr
Tax Year
2026
Occupancy
Tenant
Maintenance Fee
$1,339.61/mo
Central Air Conditioning
Included
Common Elements
Included
Heating
Included
Parking
Included
Water
Included
Building Insurance
Included
Taxes
$7,120.65 /yr
Tax Year
2026
Occupancy
Tenant
Maintenance Fee
$1,339.61/mo
Central Air Conditioning
Included
Common Elements
Included
Heating
Included
Parking
Included
Water
Included
Building Insurance
Included
Other
Pets
Yes-with Restrictions
Pets
Yes-with Restrictions
Room Types
Bedroom 2
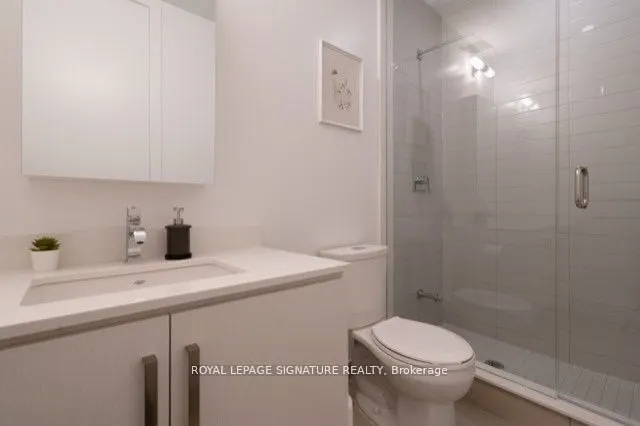
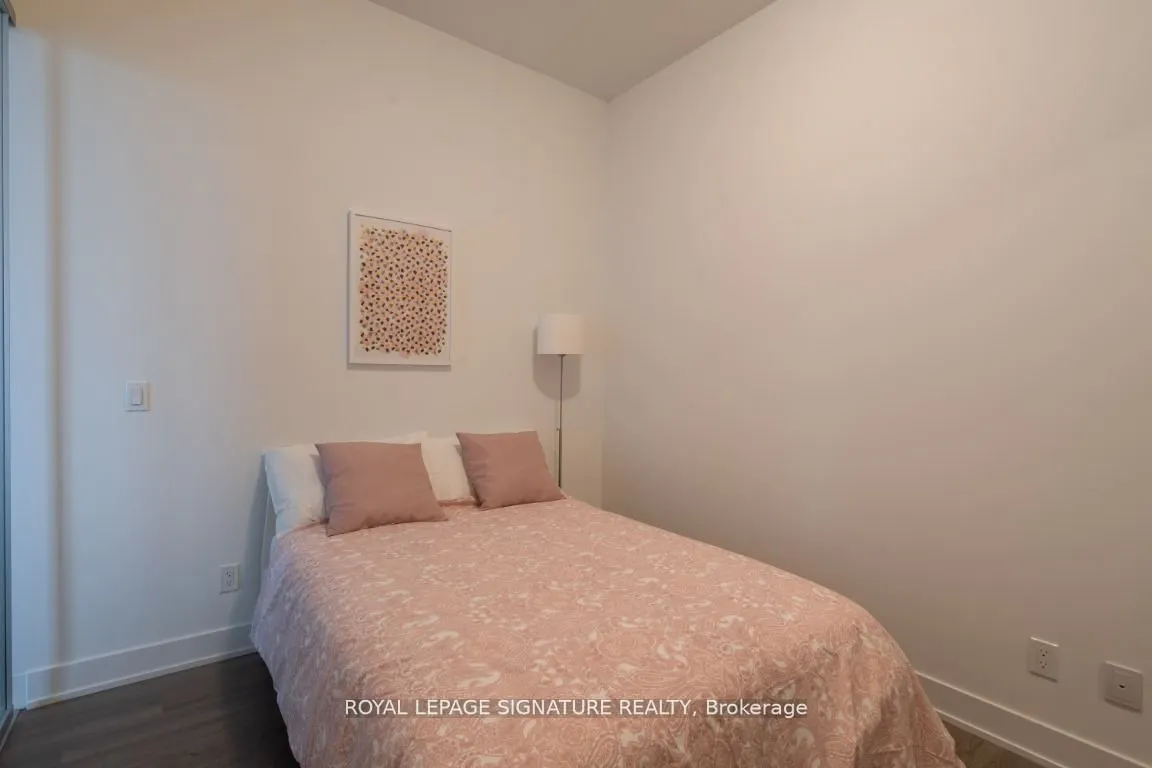
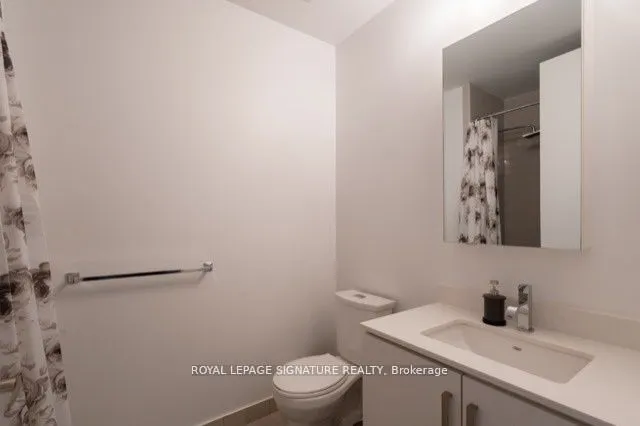
4 Pc Ensuite, Picture Window, Separate Room
Dimensions - feet
0 sqft
Den
Separate Room, Closet
Dimensions - feet
0 sqft
Dining Room
Window Floor to Ceiling, Combined w/Kitchen, East View
Dimensions - feet
0 sqft
Kitchen
Open Concept, B/I Appliances, Centre Island
Dimensions - feet
0 sqft
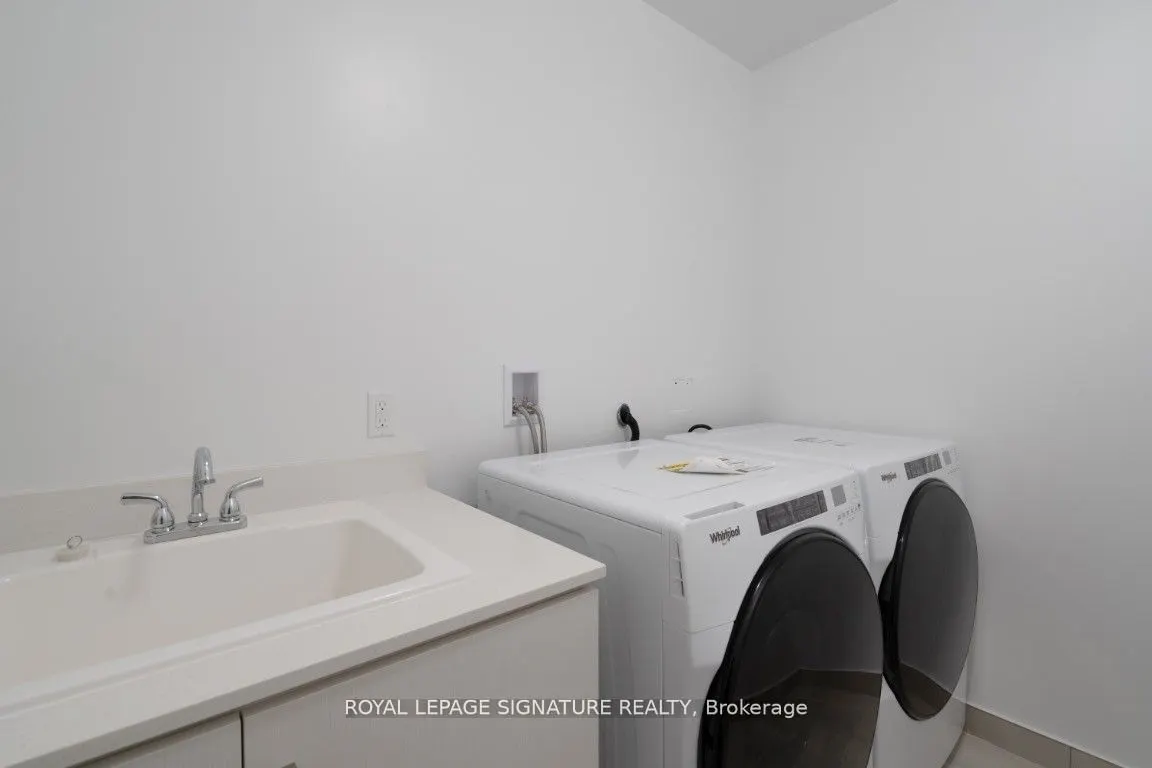
Laundry
Laundry Sink, Separate Room
Dimensions - feet
0 sqft
Living Room
Window Floor to Ceiling, W/O To Balcony, East View
Dimensions - feet
0 sqft
Primary Bedroom
5 Pc Ensuite, W/O To Balcony, East View
Dimensions - feet
0 sqft
Similar Properties(No results)
Mortgage Calculator
Calculate your estimated monthly mortgage payment
Price
$1,030,000
$
%
%
Total cost of mortgage
$0
Monthly payment
By clicking Save, we will calculate your estimated mortgage for all properties using the saved values (down payment percentage, interest rate, and amortization).
The accuracy and applicability of this calculator are not guaranteed.