Sign In or Create a Free Account to see full details of this property
Key Facts
Key facts for 85 McMahon Drive #TH607
Property Type
Condo, 2-Storey
Parking
Underground,Tandem 1 garage, 1 parking
MLS #
C13882648
Size
1200-1399 sqft
Basement
None
Listed on
2026-10-09
Lot size
-
Tax
$6,491.46 /yr
Days on Market
4
Approximate Age
0-5
Maintenance Fee
$858.21/mo
Central Air Conditio...
Description
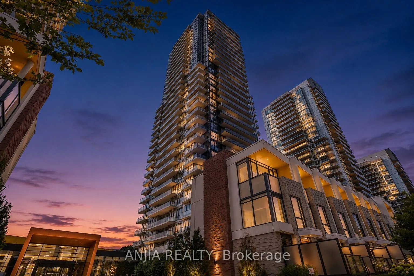
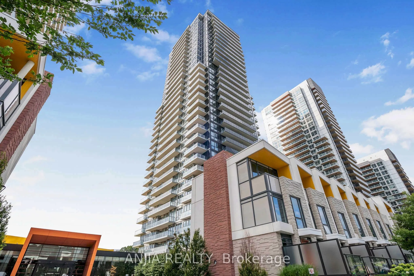
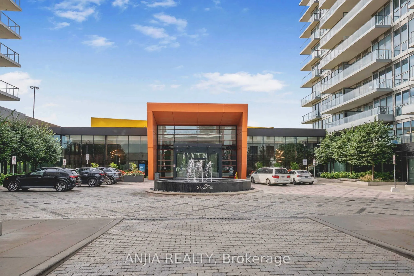
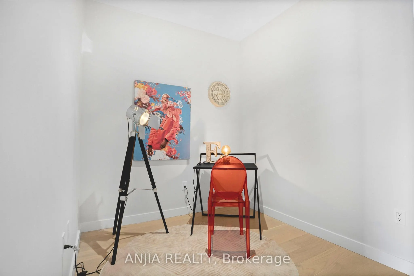
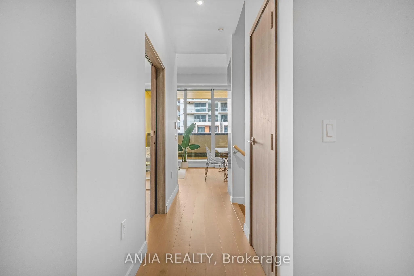
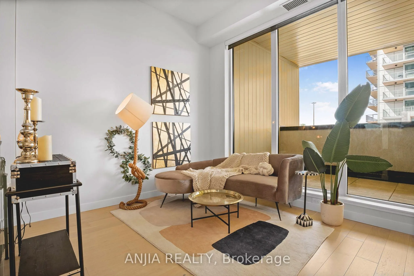
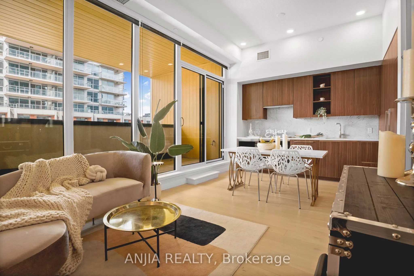
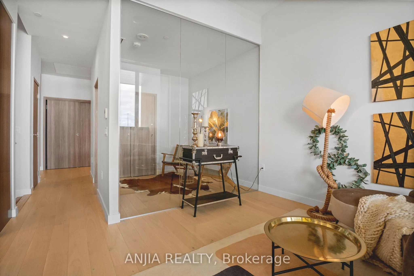
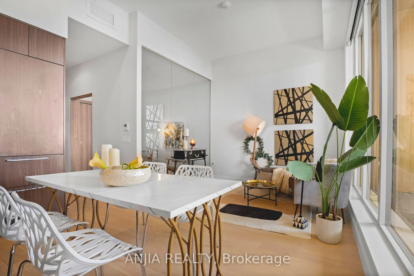
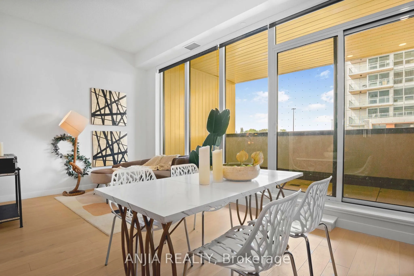
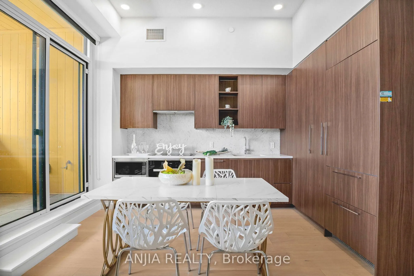
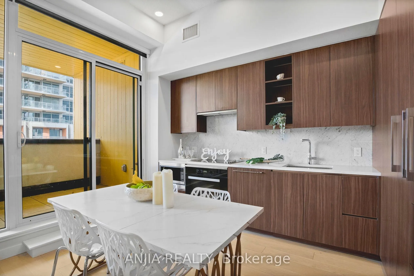
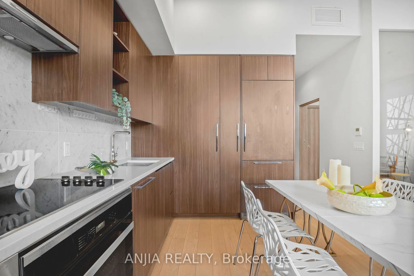
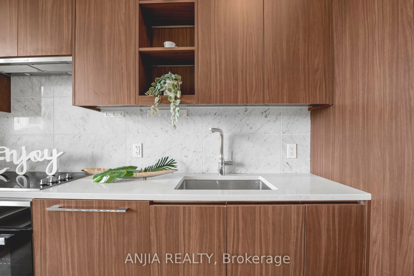
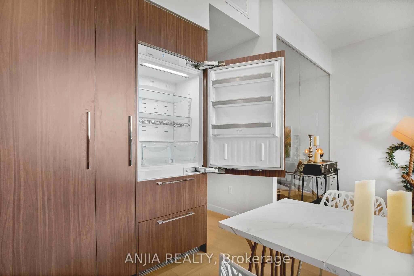
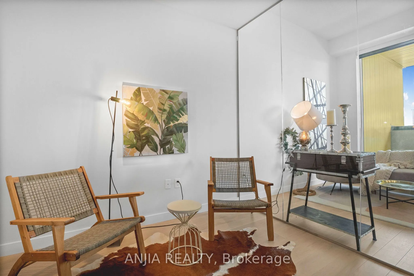
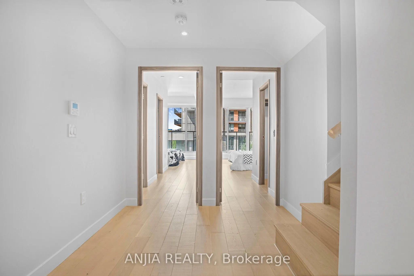
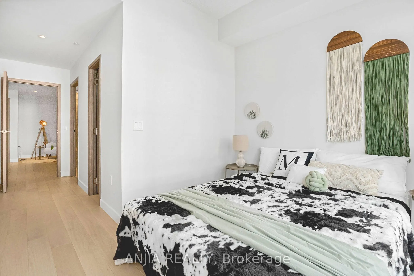
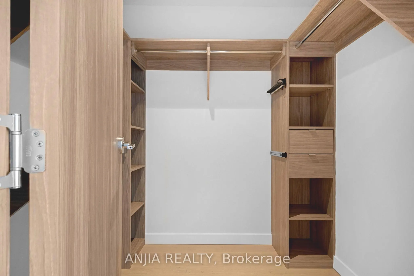
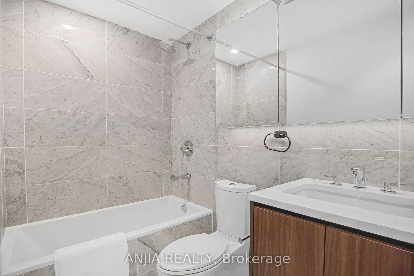
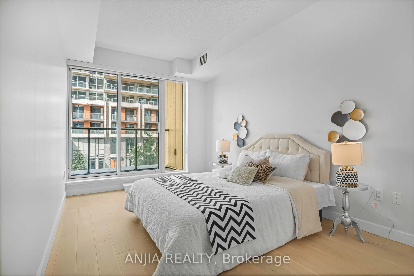
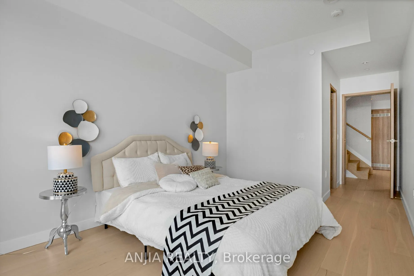
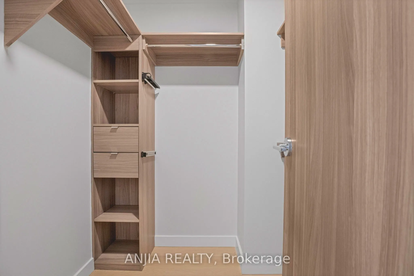
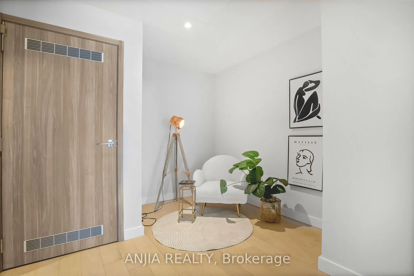
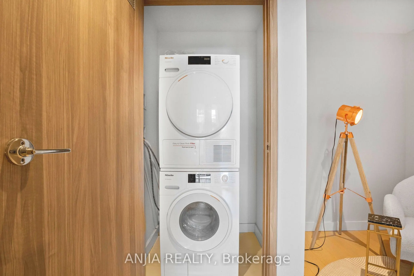
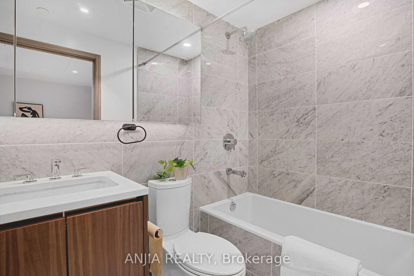
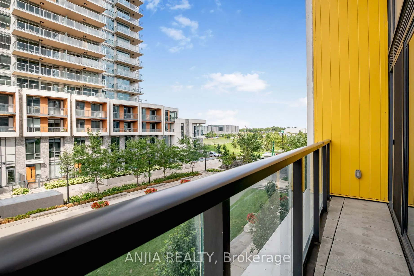
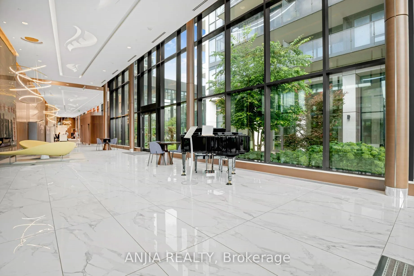
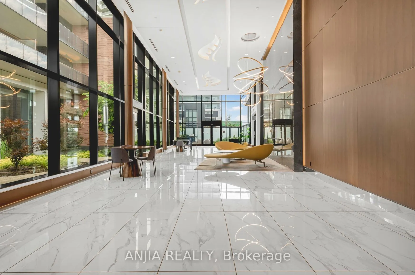
Rarely offered two-storey villa-style residence at Seasons II in Concord Park Place! Offering 3 bedrooms plus 2 versatile dens, 2 bathrooms and a generous 1,335 sqft. interior, this distinctive home combines the functionality of a townhouse with the services and amenities of a luxury condominium.The... main level features a bright, open-concept living and dining area with 10-foot ceilings, floor-to-ceiling windows and contemporary finishes. The modern kitchen showcases quartz countertops, a marble backsplash, integrated Miele appliances and extensive designer cabinetry. A main-level bedroom and den provide flexible options for guests, a home office or a playroom.The lower level offers two additional bedrooms and a second versatile den, creating excellent separation and privacy. Both lower-level bedrooms feature built-in closet organizer systems for convenient and efficient storage.One underground parking space and one owned locker are included. Residents enjoy access to the impressive 80,000 sq. ft. MegaClub, featuring an indoor swimming pool, fitness and yoga facilities, basketball and tennis courts, bowling lanes, a golf simulator, sauna, hot tub, party lounges and more.Conveniently located near Bessarion and Leslie subway stations, the community centre and library, Bayview Village, North York General Hospital, parks, shopping and dining. Immediate access to Highways 401 and 404 provides excellent connectivity throughout the GTA.
Full Property Details
Interior
Bedrooms
3
Bedrooms Plus
2
Total Bedrooms
5
Washrooms
2
Square Footage
1200-1399 sqft
Basement
None
Heating Source
Electric
Heating Fuel
Fan Coil
Air Conditioning
Central Air
Family Room
No
Kitchens
1
Total Kitchens
1
Fireplace Features
No
Bedrooms
3
Bedrooms Plus
2
Total Bedrooms
5
Washrooms
2
Square Footage
1200-1399 sqft
Basement
None
Heating Source
Electric
Heating Fuel
Fan Coil
Air Conditioning
Central Air
Family Room
No
Kitchens
1
Total Kitchens
1
Fireplace Features
No
Exterior
Driveway
Underground,Tandem
Pool
Indoor
Parking Spaces
1
Total Parking Spaces
1.00
Parking Description
Underground,Tandem
Garage Spaces
1
Balcony
Open
Driveway
Underground,Tandem
Pool
Indoor
Parking Spaces
1
Total Parking Spaces
1.00
Parking Description
Underground,Tandem
Garage Spaces
1
Balcony
Open
Building Description
Style
2-Storey
Home Type
Condo
Subtype
Condo Townhouse
Year Built
0-5
Property Orientation
South
Exterior Finish
Concrete
Possession Date
10/9/2026
Locker
Owned
Style
2-Storey
Home Type
Condo
Subtype
Condo Townhouse
Year Built
0-5
Property Orientation
South
Exterior Finish
Concrete
Possession Date
10/9/2026
Locker
Owned
Community
Community
Bayview Village
Community
Bayview Village
Taxes & Fees
Taxes
$6,491.46 /yr
Tax Year
2026
Occupancy
Vacant
Maintenance Fee
$858.21/mo
Central Air Conditioning
Included
Common Elements
Included
Parking
Included
Building Insurance
Included
Taxes
$6,491.46 /yr
Tax Year
2026
Occupancy
Vacant
Maintenance Fee
$858.21/mo
Central Air Conditioning
Included
Common Elements
Included
Parking
Included
Building Insurance
Included
Other
Pets
Yes-with Restrictions
Pets
Yes-with Restrictions
Room Types
Bedroom
-
Dimensions 10.1 x 7.32 feet
73.93 sqft
Bedroom 3
Walk-In Closet(s), Closet Organizers, Window Floor to Ceiling
Dimensions 9.38 x 19.95 feet
187.13 sqft
Den
-
Dimensions 5.45 x 8.04 feet
43.82 sqft
Den
Hardwood Floor
Dimensions 9.12 x 7.94 feet
72.41 sqft
Kitchen
Hardwood Floor, Open Concept, B/I Appliances
Dimensions 9.35 x 10.1 feet
94.43 sqft
Living Room
Hardwood Floor, Open Concept, W/O To Balcony
Dimensions 8.4 x 10.1 feet
84.84 sqft
Primary Bedroom
Walk-In Closet(s), Closet Organizers, 4 Pc Ensuite
Dimensions 9.97 x 19.95 feet
198.9 sqft
Similar Properties(No results)
Mortgage Calculator
Calculate your estimated monthly mortgage payment
Price
$888,000
$
%
%
Total cost of mortgage
$0
Monthly payment
By clicking Save, we will calculate your estimated mortgage for all properties using the saved values (down payment percentage, interest rate, and amortization).
The accuracy and applicability of this calculator are not guaranteed.