Sign In or Create a Free Account to see full details of this property
Key Facts
Key facts for 3200 William Coltson Avenue #509
Property Type
Condo, Apartment
Parking
Underground 1 garage, 1 parking
MLS #
W13872238
Size
600-699 sqft
Basement
None,Other
Listed on
2026-10-07
Lot size
-
Tax
$2,812.64 /yr
Days on Market
6
Approximate Age
New
Maintenance Fee
$669.60/mo
Common Elements, Par...
Description
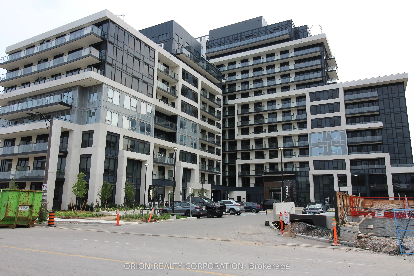
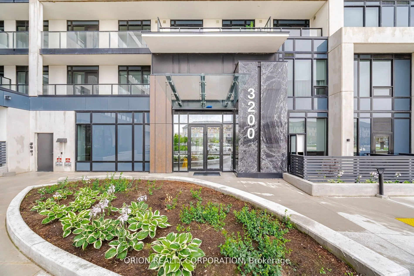
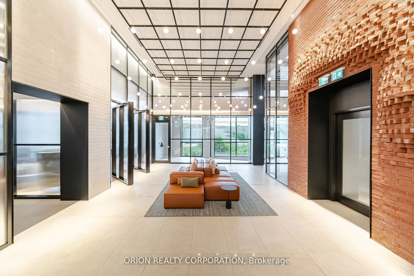
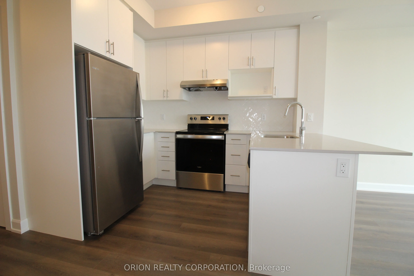
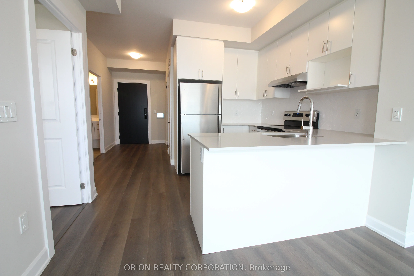
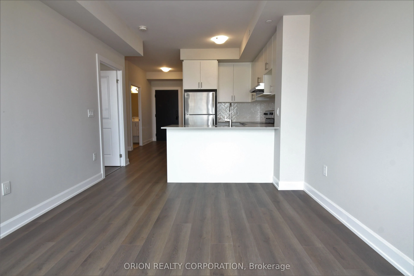
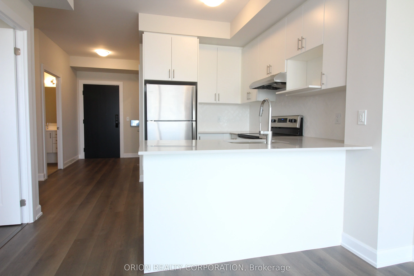
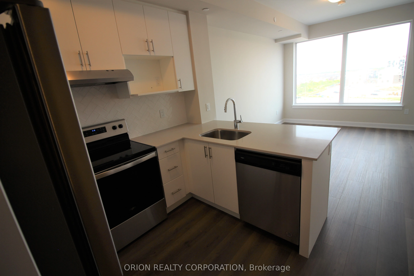
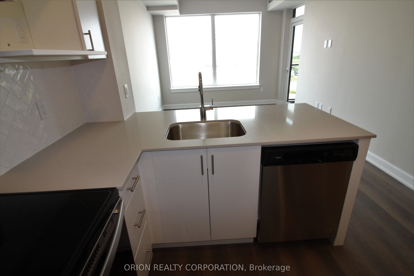
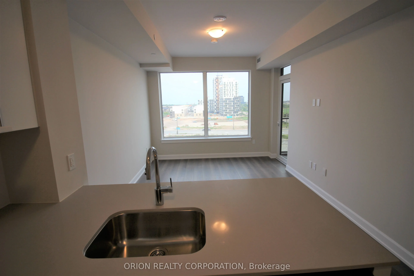
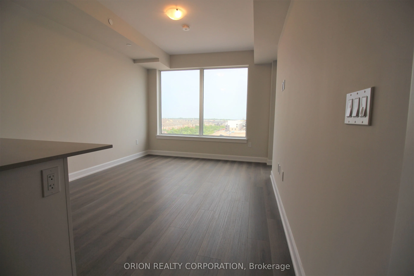
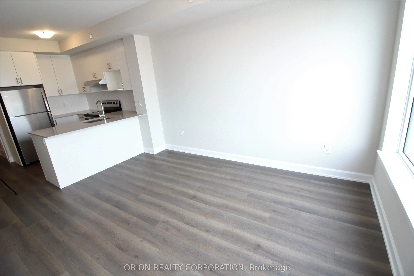
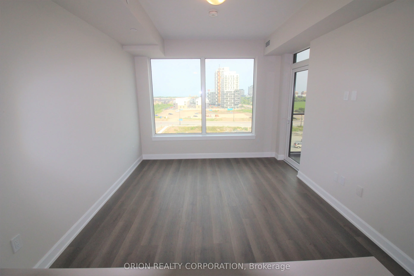
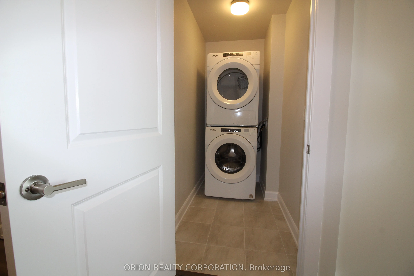
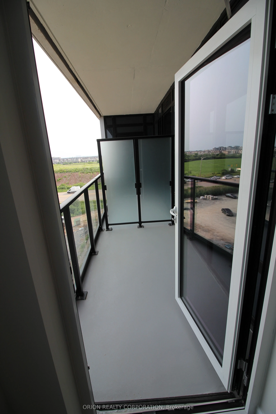
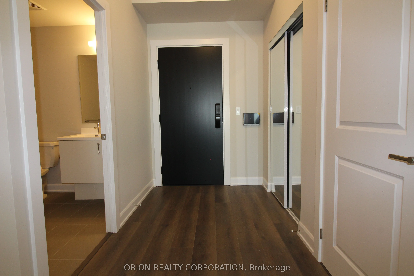
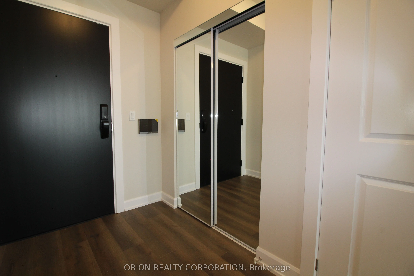
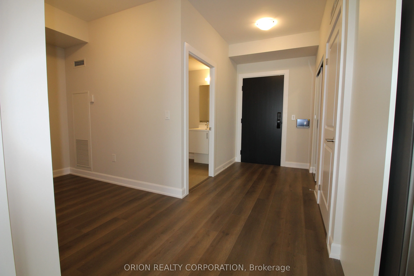
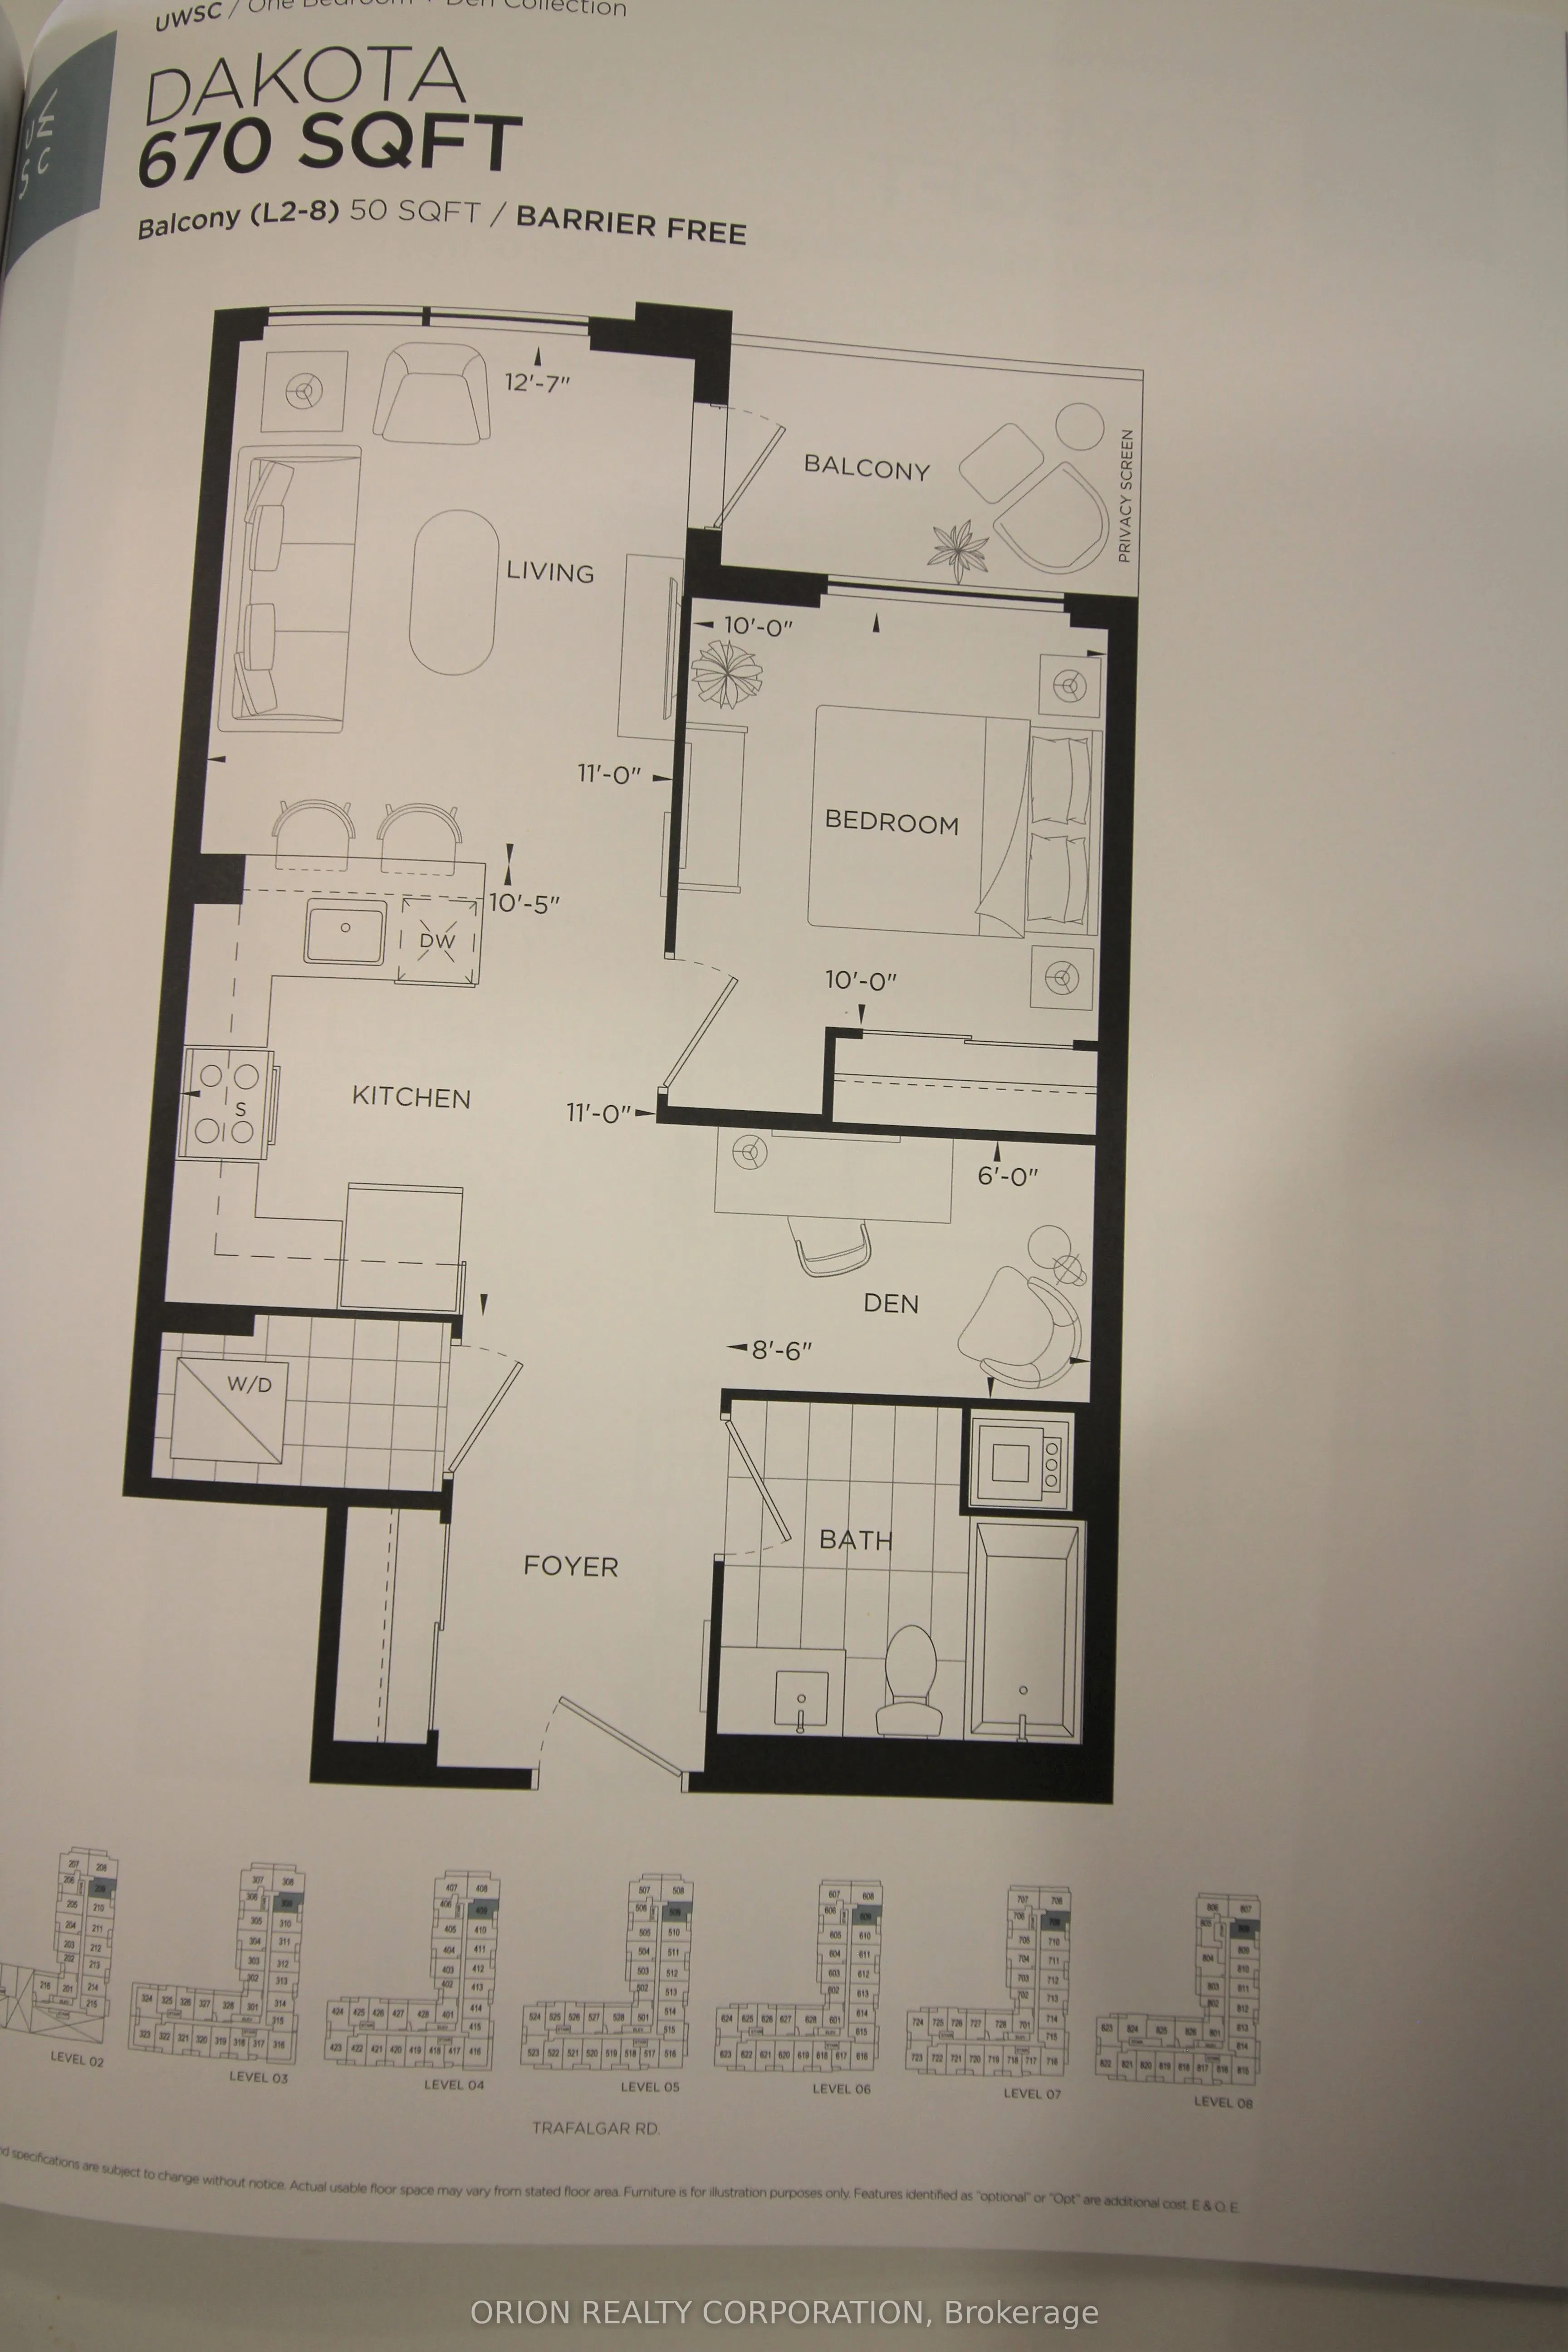
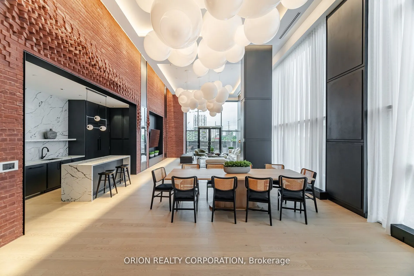
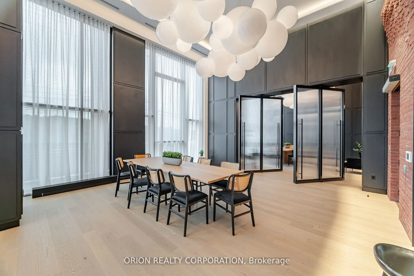
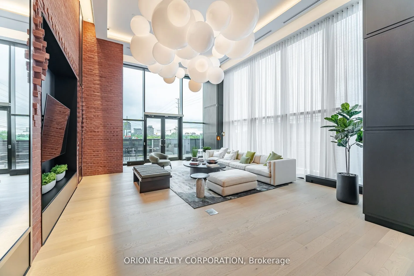
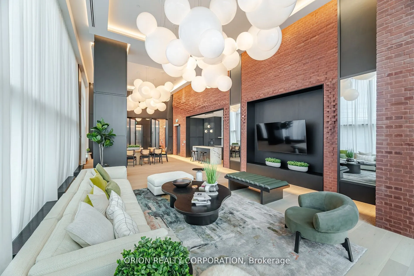
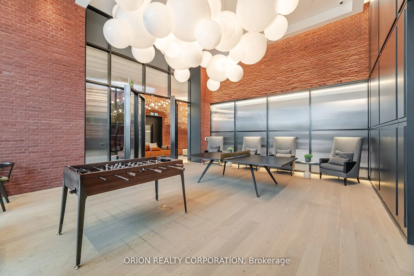
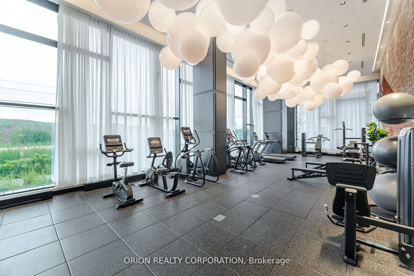
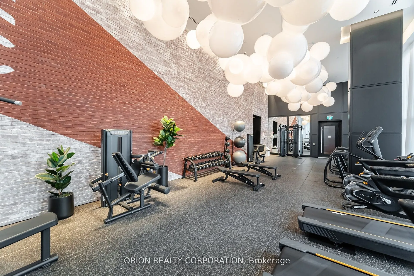
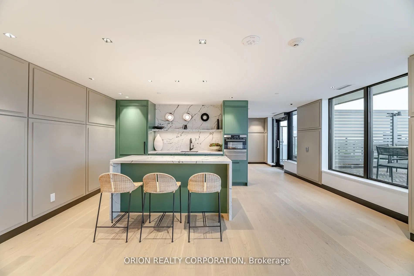
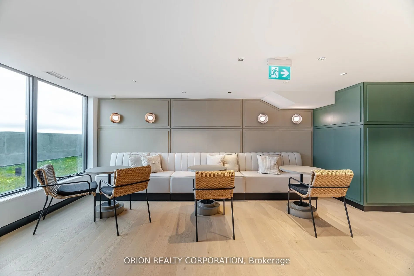
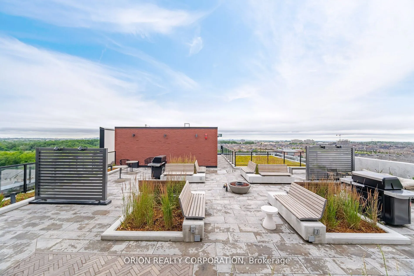
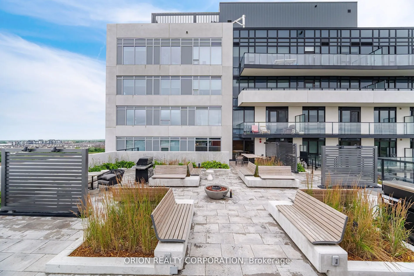
Spectacular 1 Bedroom Plus Den Condo unit at Upper West Side Condos. Barrier Free Unit. 670 sq feet. Very spacious open concept floorplan. Large separate Den. Ideal location! Close to Sheridan college, 407, 203, Oakville Hospital. Many amenities including grocery shopping which is walking distance f...rom building. Building Amenities include gym/fitness centre, concierge, Party room, Rooftop terrace/lounge. Co-Working social space. Digital lockers. Pet Spa. Geothermal system- allows heating or cooling at all times. One parking and locker. Stainless Steel Appliances. Washer and Dryer. Smart connect, keyless entry. Digital Parcel Locker. Fitness Room. Party Room. Roof Top Terrace/BBQs. Bulk High Speed Internet included in maintenance fees.
Full Property Details
Interior
Bedrooms
1
Bedrooms Plus
1
Total Bedrooms
2
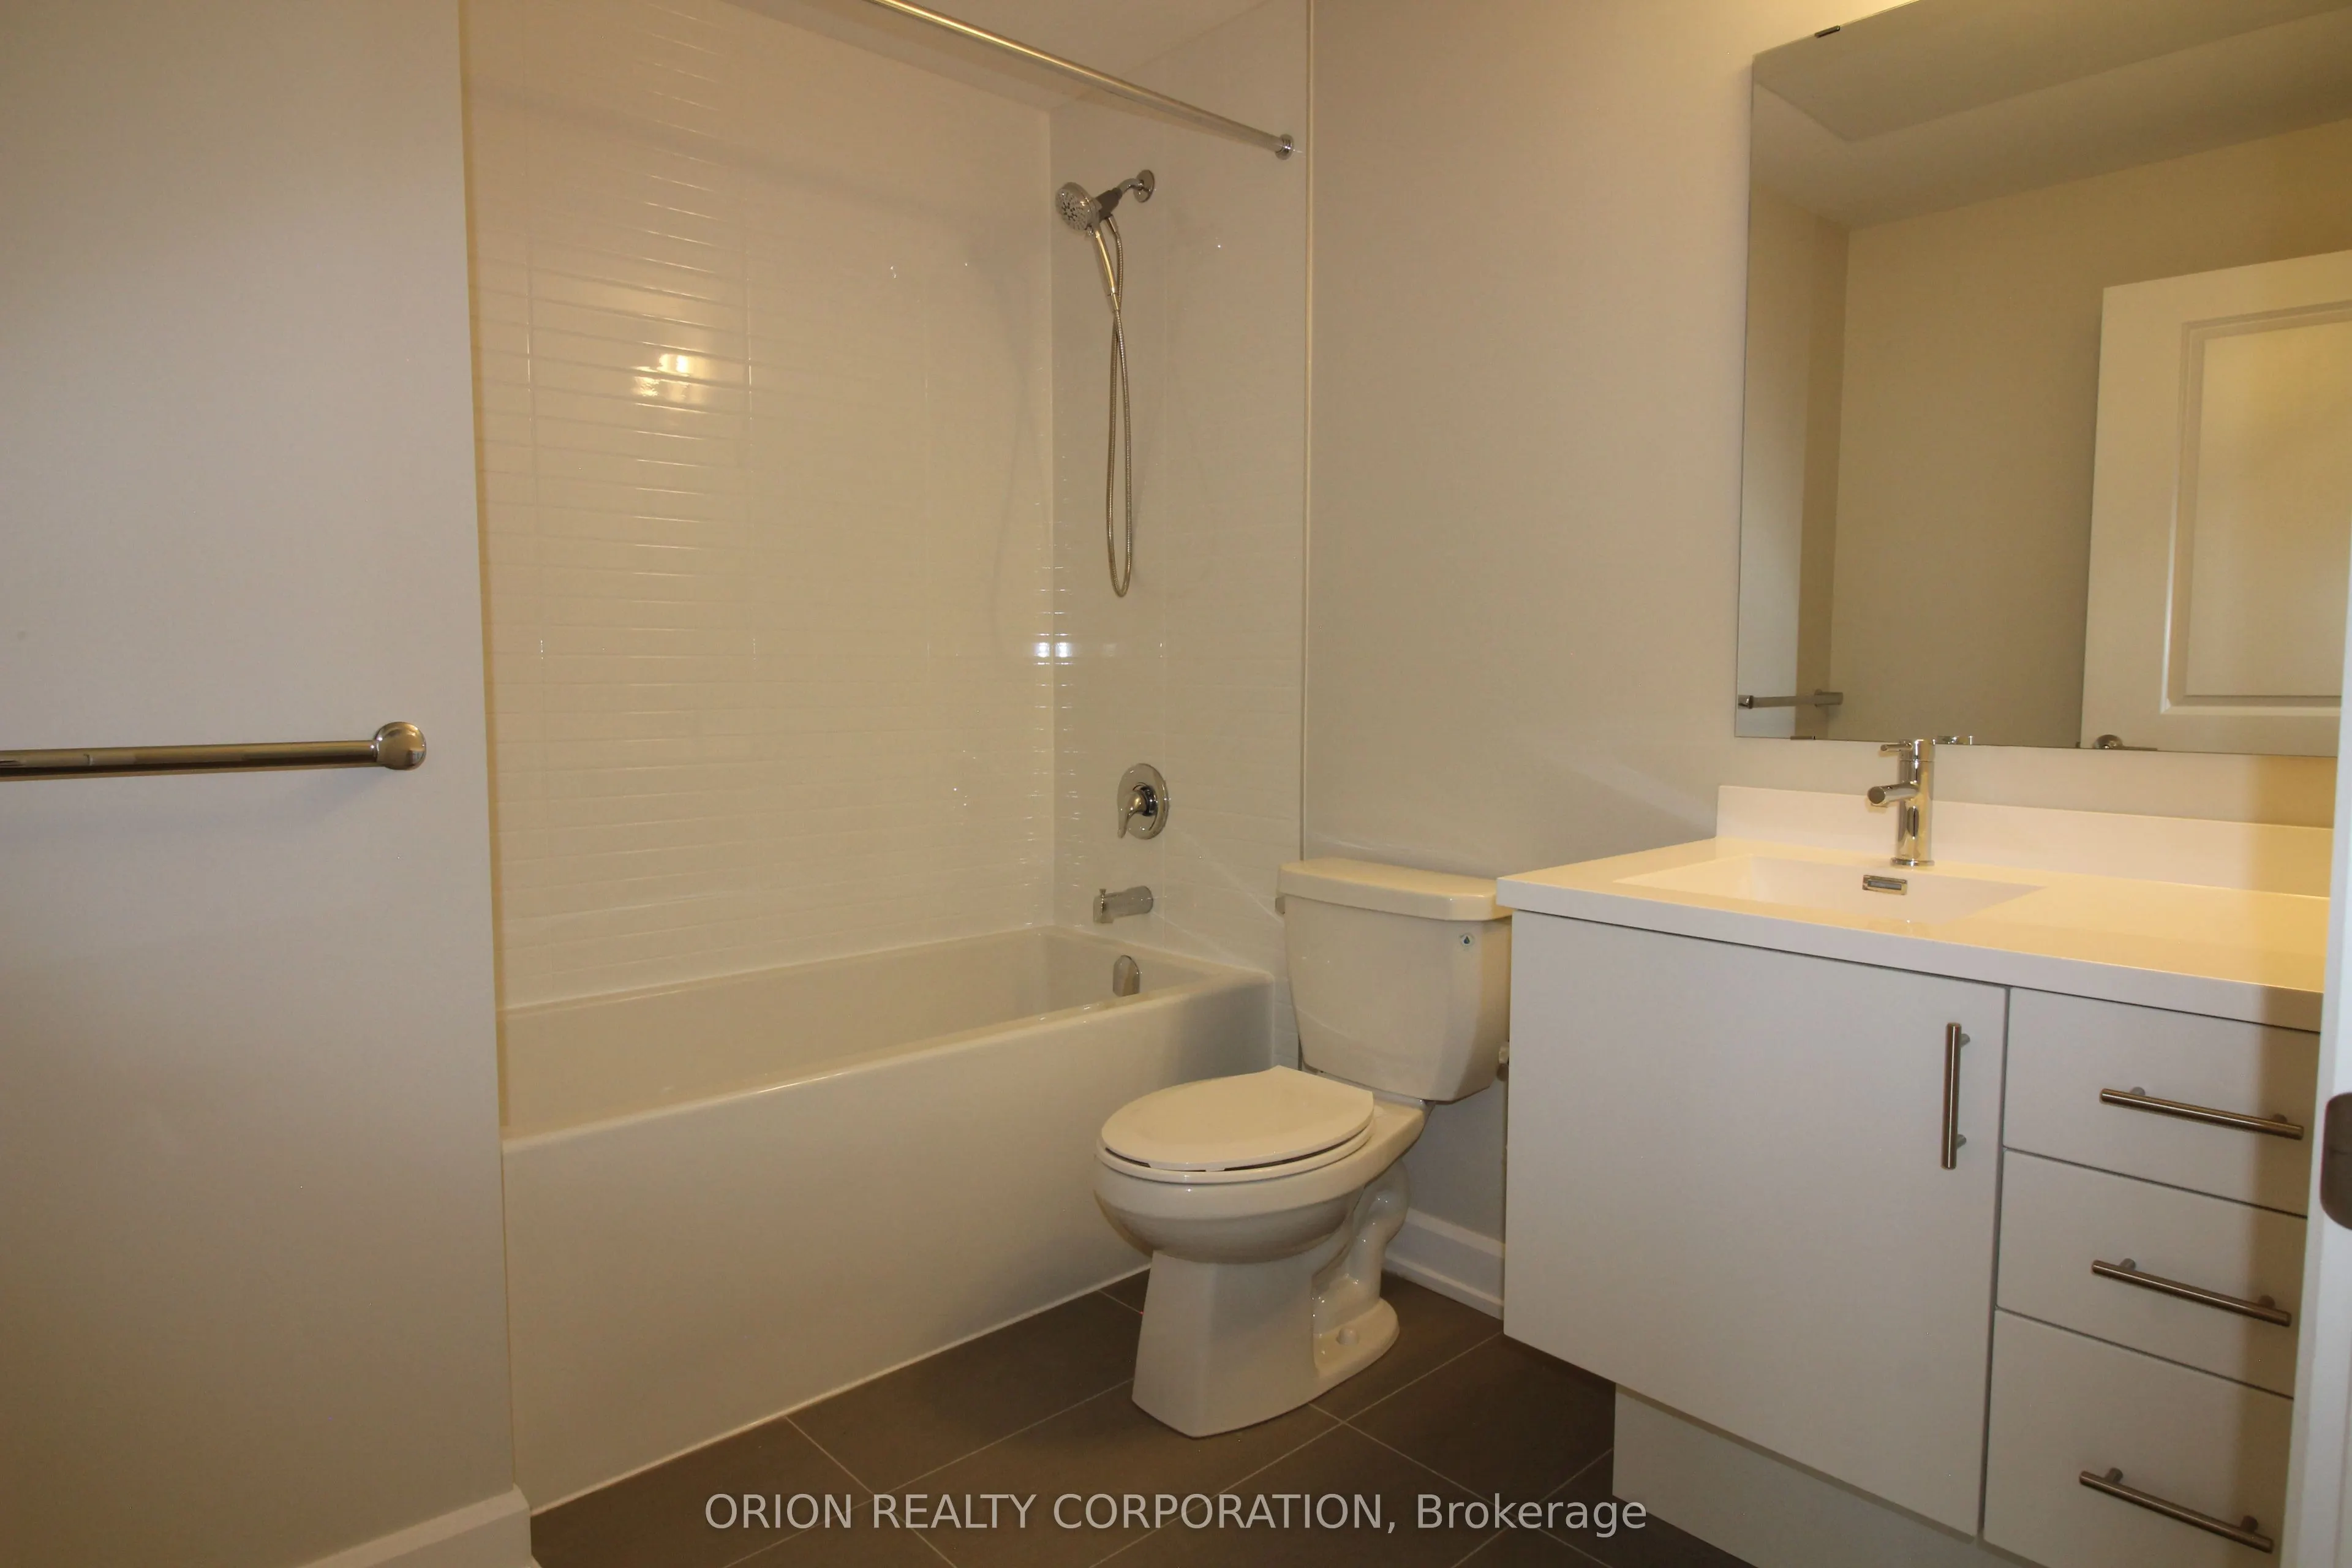
Washrooms
1
Square Footage
600-699 sqft
Basement
None,Other
Heating Source
Ground Source
Heating Fuel
Other
Air Conditioning
Central Air
Family Room
Yes
Kitchens
1
Total Kitchens
1
Fireplace Features
No
Bedrooms
1
Bedrooms Plus
1
Total Bedrooms
2
Washrooms
1
Square Footage
600-699 sqft
Basement
None,Other
Heating Source
Ground Source
Heating Fuel
Other
Air Conditioning
Central Air
Family Room
Yes
Kitchens
1
Total Kitchens
1
Fireplace Features
No
Exterior
Driveway
Underground
Waterfront
None
Parking Spaces
1
Total Parking Spaces
1.00
Parking Description
Underground
Garage Spaces
1
Balcony
Enclosed
Driveway
Underground
Waterfront
None
Parking Spaces
1
Total Parking Spaces
1.00
Parking Description
Underground
Garage Spaces
1
Balcony
Enclosed
Building Description
Style
Apartment
Home Type
Condo
Subtype
Condo Apt
Year Built
New
Property Orientation
South East
Exterior Finish
Concrete
Possession Date
11/16/2026
Locker
Owned
Style
Apartment
Home Type
Condo
Subtype
Condo Apt
Year Built
New
Property Orientation
South East
Exterior Finish
Concrete
Possession Date
11/16/2026
Locker
Owned
Community
Community
Joshua Meadows
Community
Joshua Meadows
Taxes & Fees
Taxes
$2,812.64 /yr
Tax Year
2026
Occupancy
Tenant
Maintenance Fee
$669.60/mo
Common Elements
Included
Parking
Included
Taxes
$2,812.64 /yr
Tax Year
2026
Occupancy
Tenant
Maintenance Fee
$669.60/mo
Common Elements
Included
Parking
Included
Other
Pets
Yes-with Restrictions
Pets
Yes-with Restrictions
Room Types
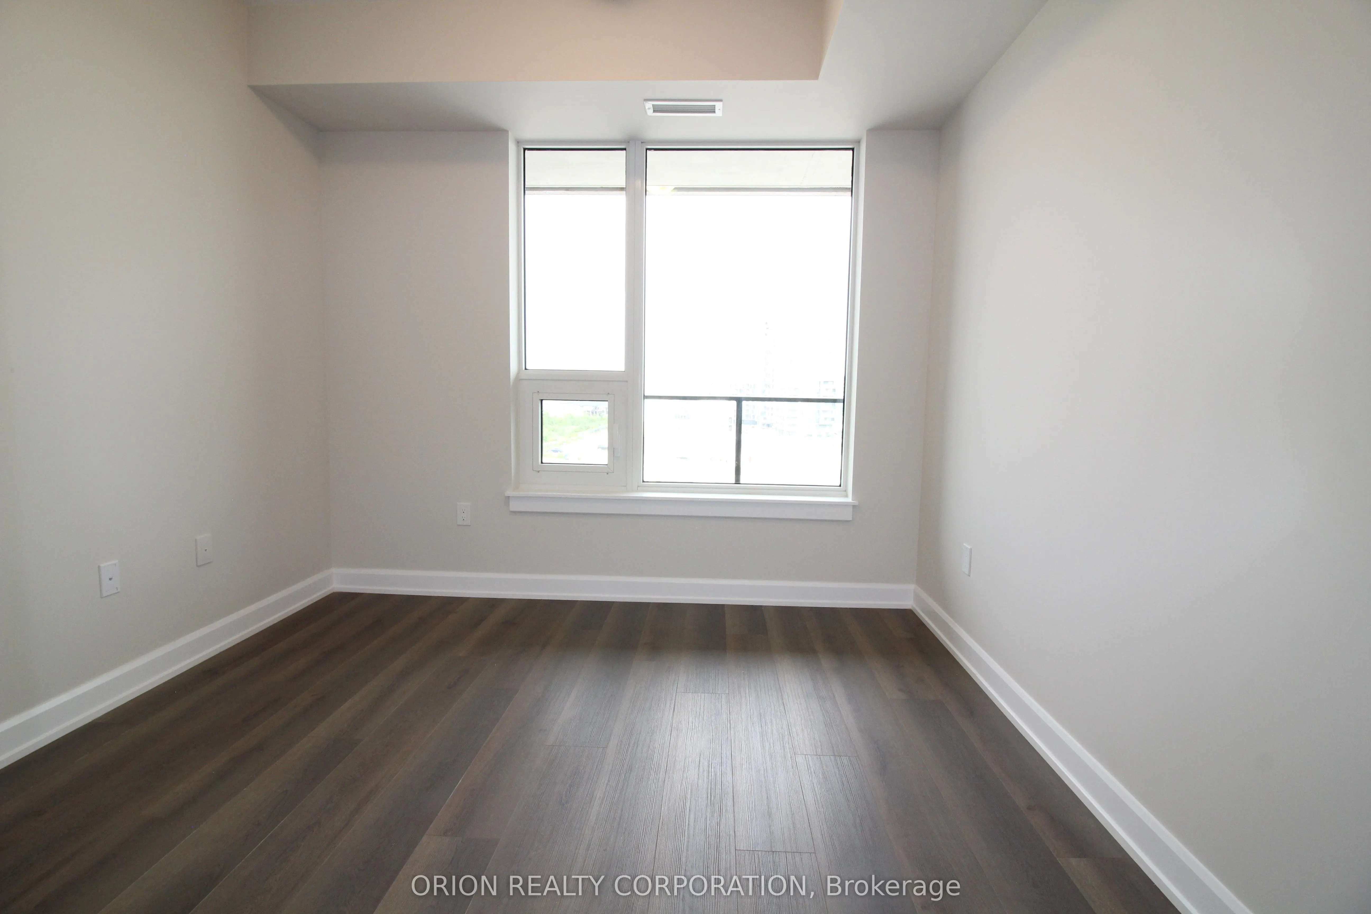
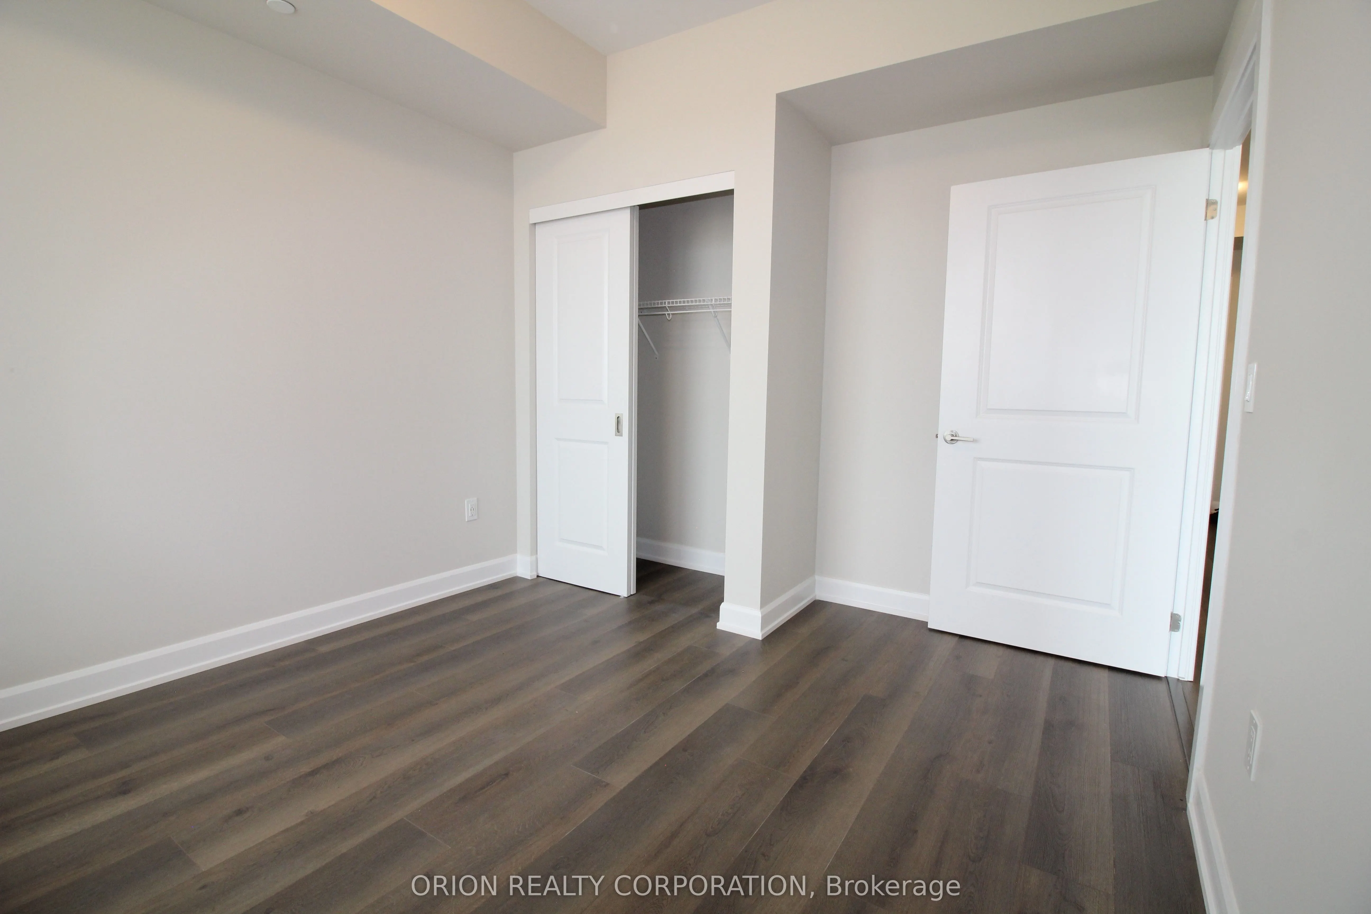
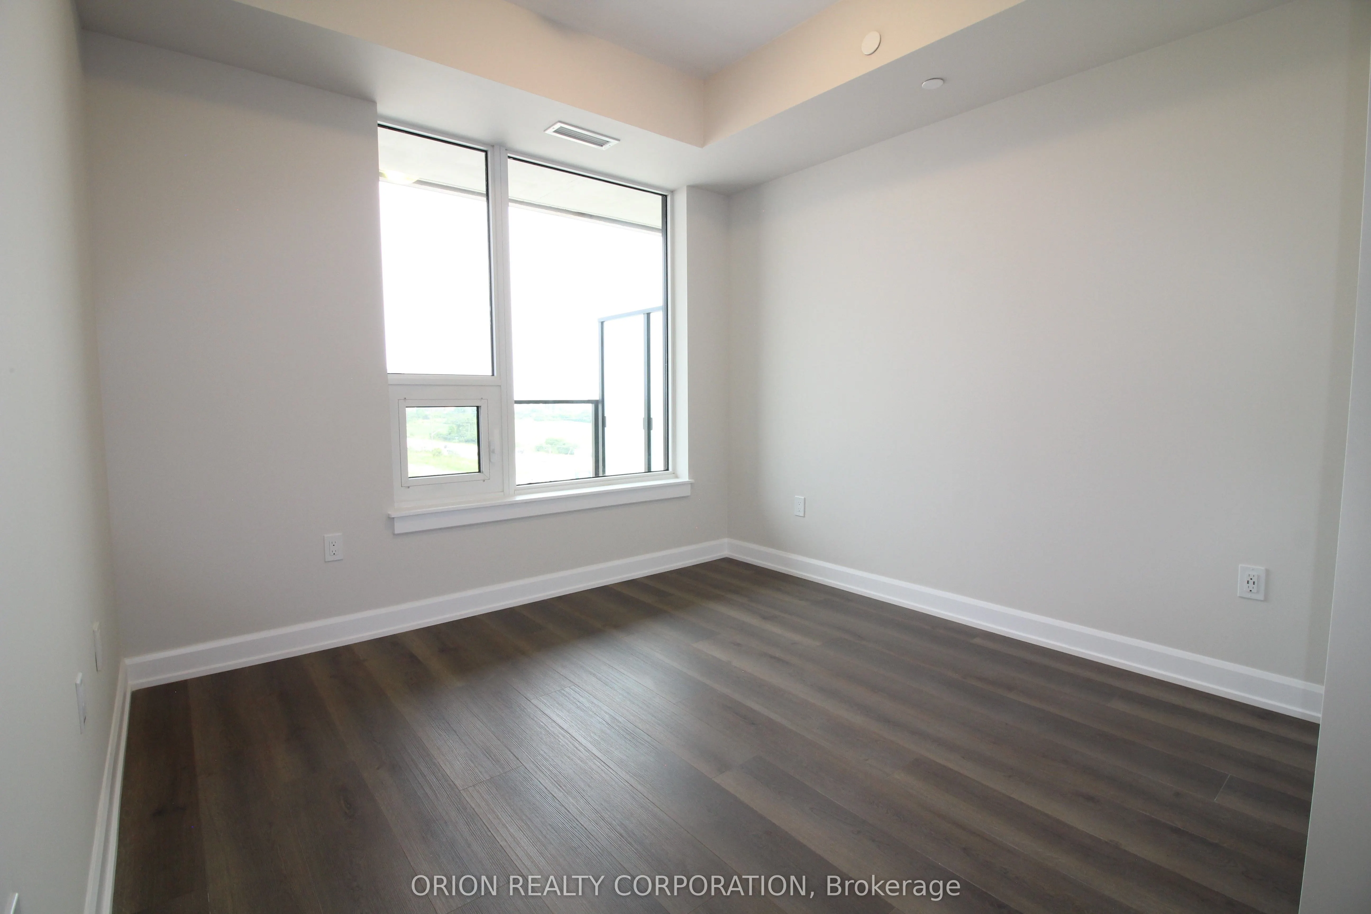
Bedroom
Laminate
Dimensions 9.97 x 9.97 feet
99.4 sqft
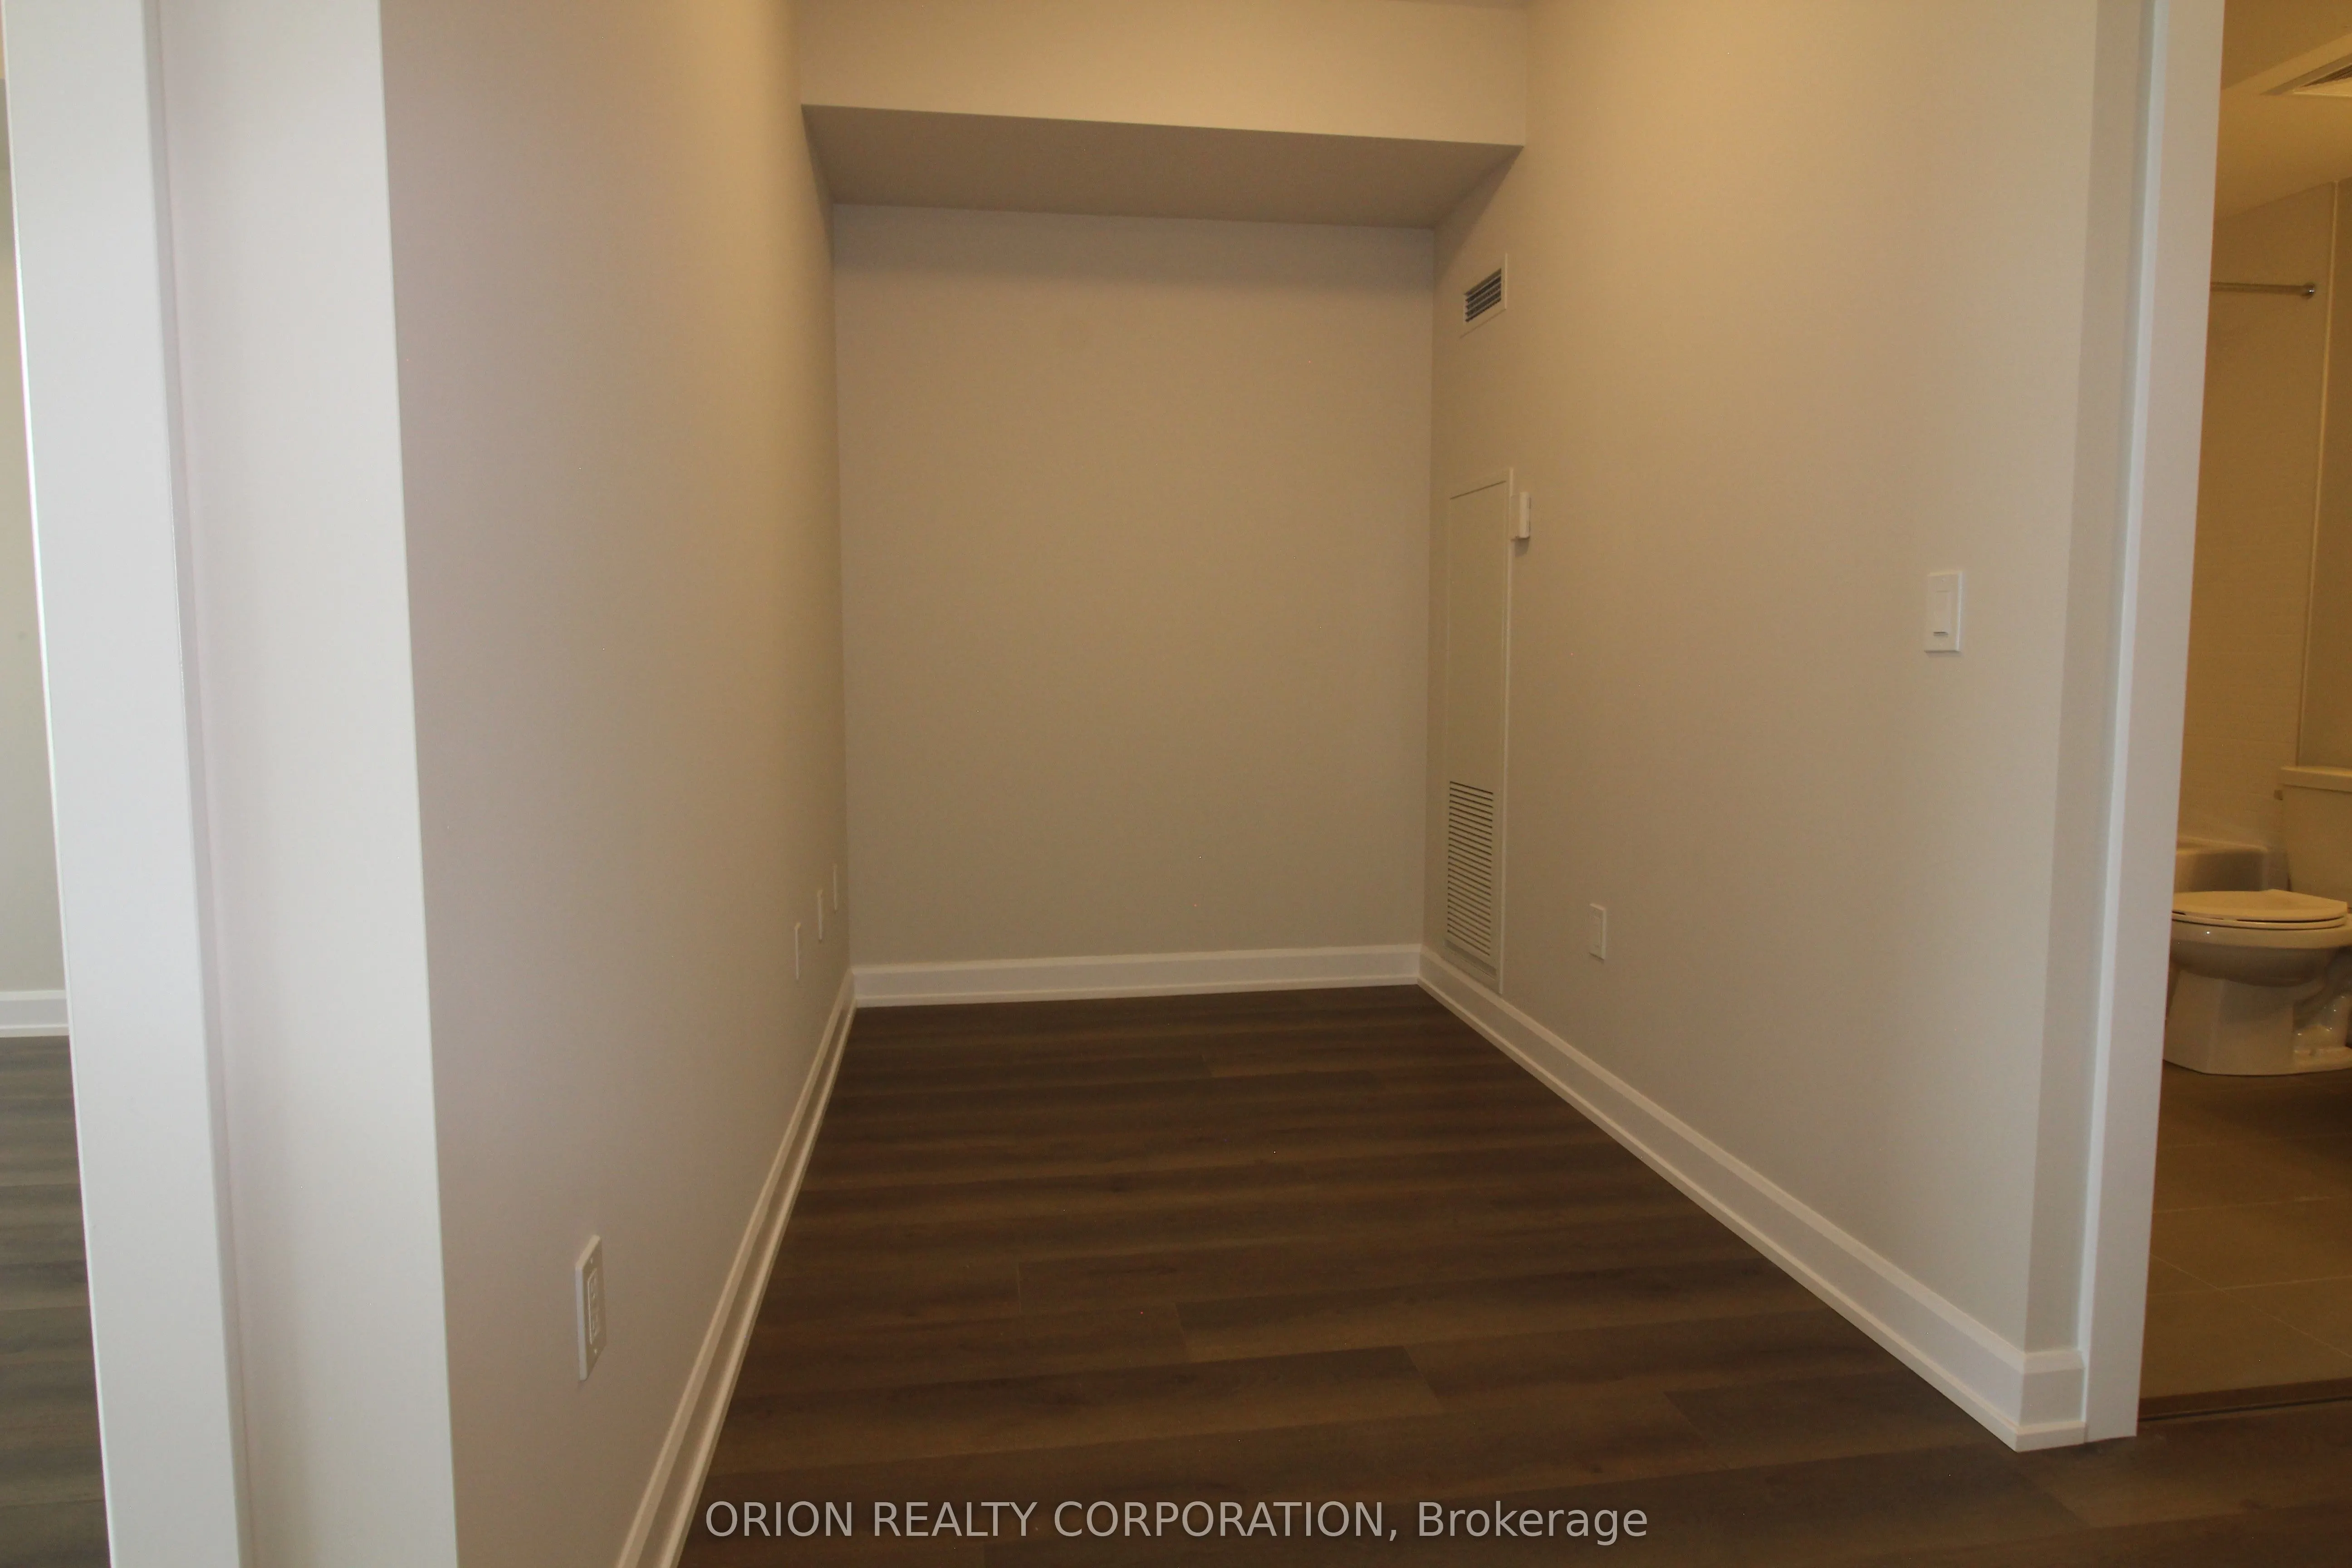
Den
Separate Room, Laminate
Dimensions 8.5 x 5.97 feet
50.74 sqft
Kitchen
Laminate, Quartz Counter, Combined w/Living
Dimensions 10.4 x 10.99 feet
114.3 sqft
Living Room
Laminate, Open Concept, Combined w/Kitchen
Dimensions 12.57 x 10.99 feet
138.14 sqft
Similar Properties(No results)
Mortgage Calculator
Calculate your estimated monthly mortgage payment
Price
$484,000
$
%
%
Total cost of mortgage
$0
Monthly payment
By clicking Save, we will calculate your estimated mortgage for all properties using the saved values (down payment percentage, interest rate, and amortization).
The accuracy and applicability of this calculator are not guaranteed.