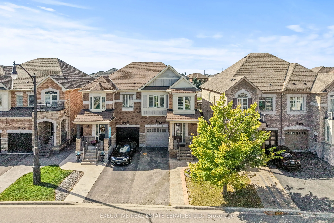
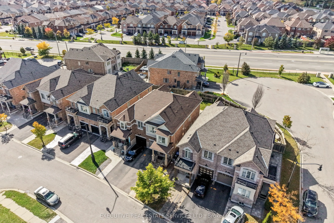
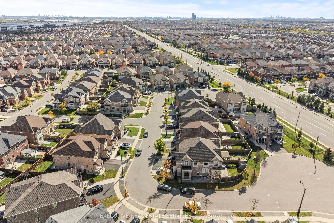
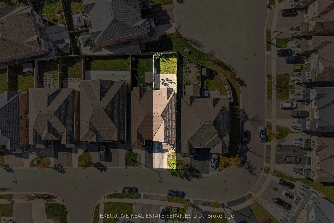
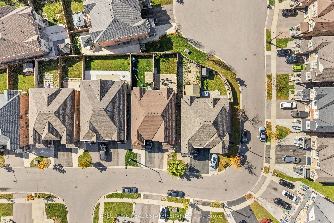
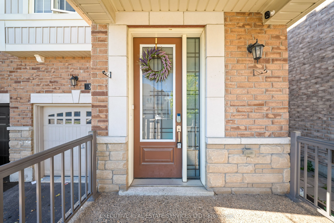
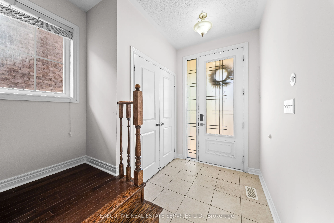
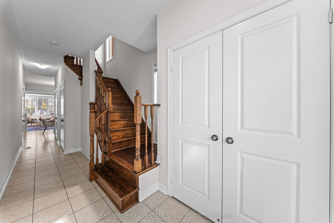
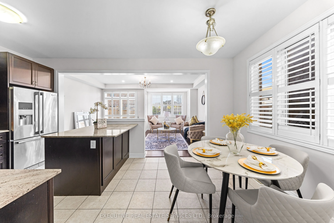
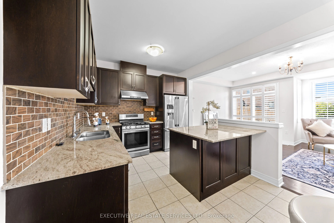
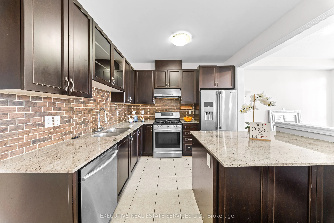
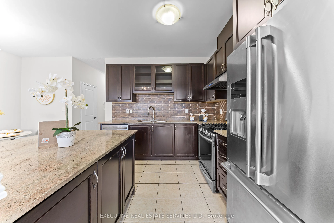
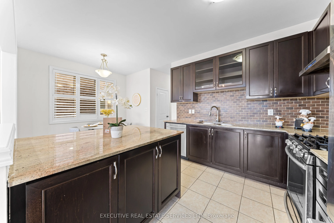
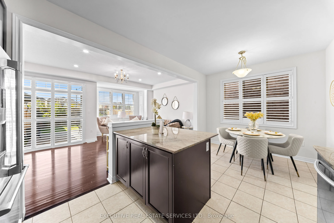
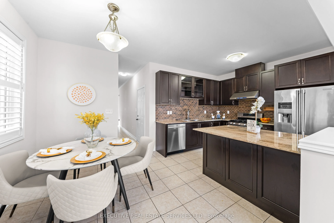
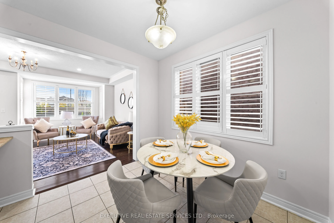
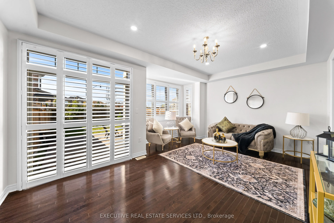
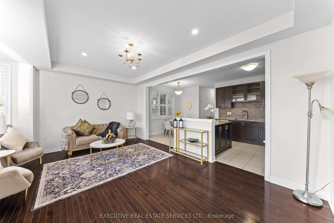
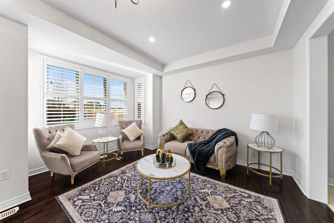
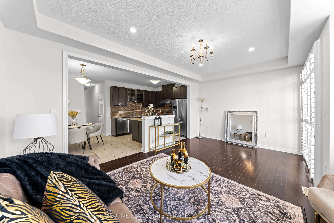
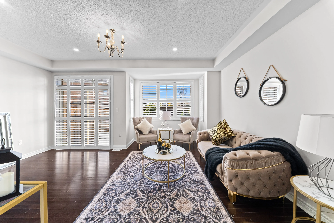
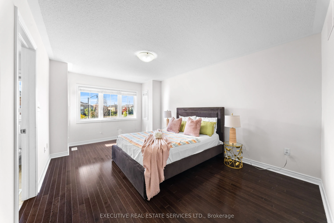
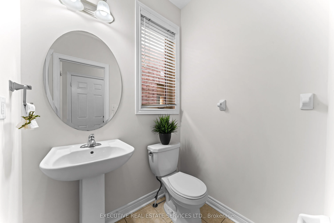
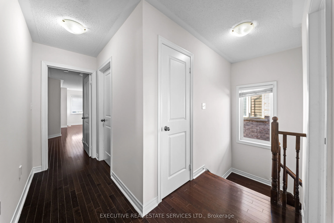
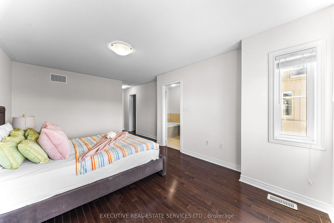
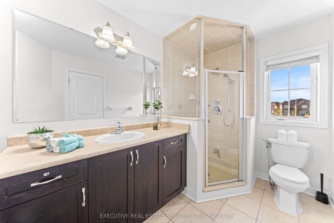
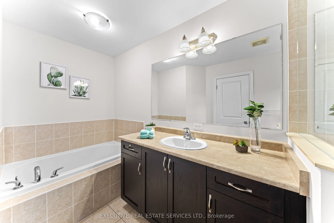
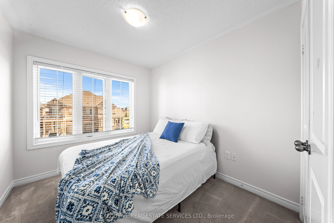
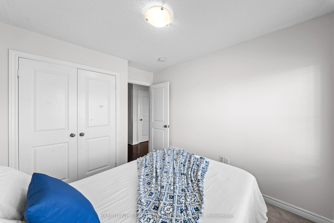
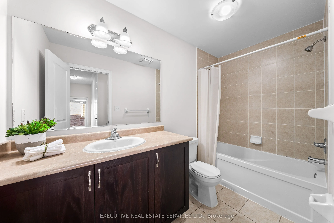
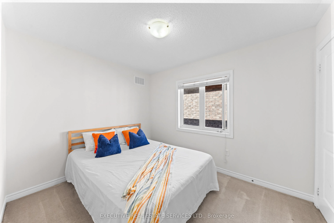
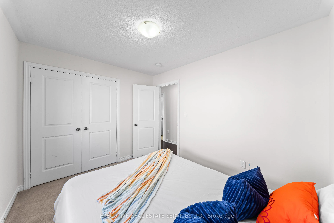
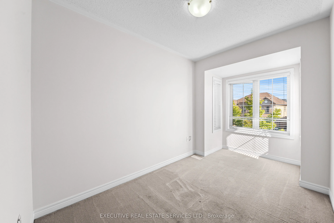
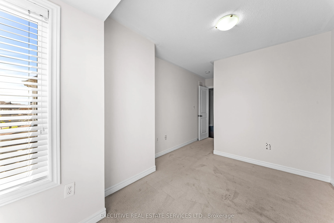
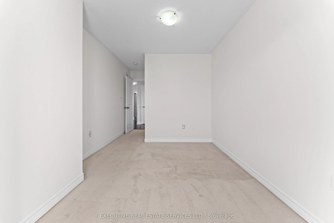
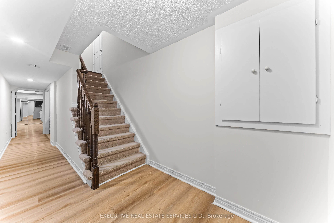
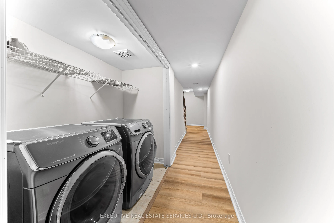
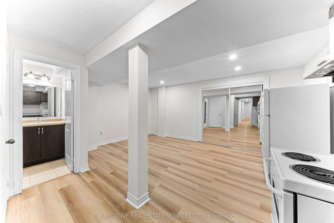
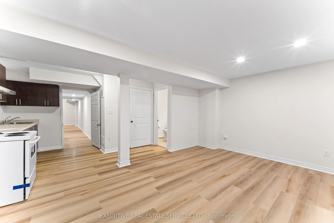
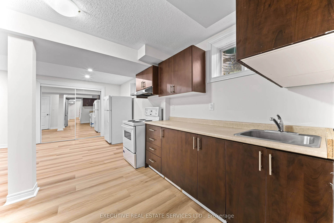
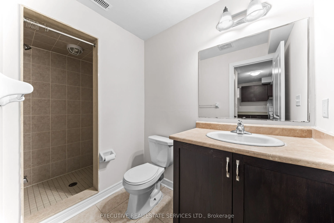
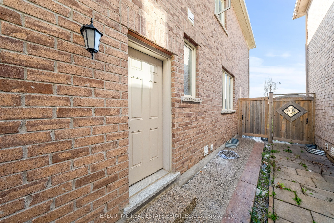
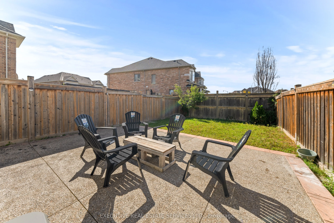
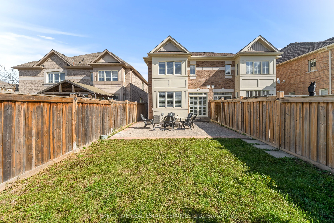
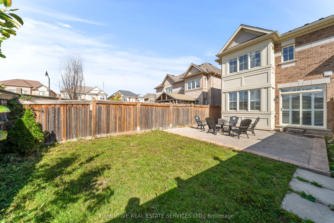
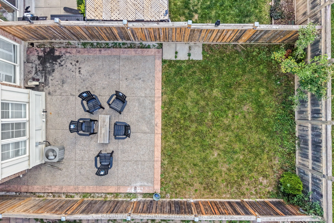
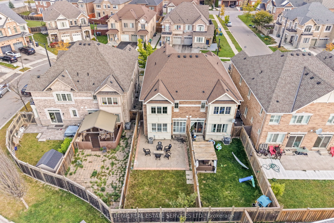
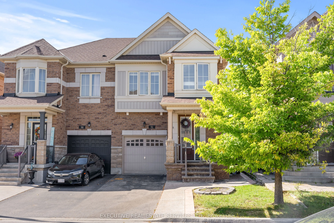
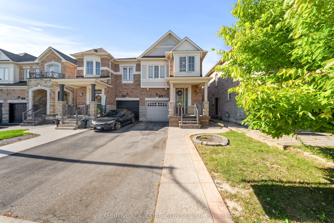
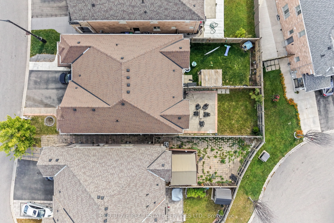
Welcome to 52 Bernadino St, a stunning & well-maintained original owner home! This is the one you have been waiting for! Built by Townwood Homes, this east-facing, light-filled massive semi boasts over 2,200 sq. ft. of total living space. Freshly painted throughout and featuring premium hardwood flo...oring on the main floor, it offers an open-concept living/dining area with 9-ft ceilings. The upgraded kitchen includes granite counters, a center island, a stylish backsplash, stainless steel appliances, & an eat-in area with a walk out to the rear yard. Convenient access to the garage through the home. Ascend to the upper level where you will find 4 spacious bedrooms and 2 full washrooms, including a master retreat with a 5-piece ensuite and an upgraded Walk-in closet. Plenty of windows throughout the home flood the interior with natural light. Legal separate entrance by the builder to the fully finished basement, which also features a kitchen & full washroom, great rental potential from this space. Step outside to a spacious backyard finished with aggregate and stamped concrete, this is the perfect place to entertain guests, let kids play, or allow pets to roam free. This home is perfect for investors, first time home buyers, or growing families! Location Location Location!!! Nestled in a quiet cul-de-sac near the prime location of Hwy 50 & Castlemore, this property is close to major shopping, transit, schools, highway 427, costco wholesale, trails, parks & much more.
Full Property Details
Interior
Bedrooms
4
Total Bedrooms
4
Washrooms
4
Square Footage
1500-2000 sqft
Basement
Finished,Separate Entrance
Heating Source
Gas
Heating Fuel
Forced Air
Air Conditioning
Central Air
Family Room
Yes
Kitchens
1
Kitchens Plus
1
Total Kitchens
2
Fireplace Features
No
Bedrooms
4
Total Bedrooms
4
Washrooms
4
Square Footage
1500-2000 sqft
Basement
Finished,Separate Entrance
Heating Source
Gas
Heating Fuel
Forced Air
Air Conditioning
Central Air
Family Room
Yes
Kitchens
1
Kitchens Plus
1
Total Kitchens
2
Fireplace Features
No
Exterior
Depth
112.28
Front
23.83
Driveway
Private
Lot Size
24 x 112.28 ft
Pool
None
Parking Spaces
2
Total Parking Spaces
3.00
Parking Description
Built-In
Garage Spaces
1
Depth
112.28
Front
23.83
Driveway
Private
Lot Size
24 x 112.28 ft
Pool
None
Parking Spaces
2
Total Parking Spaces
3.00
Parking Description
Built-In
Garage Spaces
1
Building Description
Style
2-Storey
Home Type
House
Subtype
Semi-Detached
Property Orientation
East
Exterior Finish
Brick,Stone
Sewers
Sewers
Water Supply
Municipal
Possession Date
No Data
Style
2-Storey
Home Type
House
Subtype
Semi-Detached
Property Orientation
East
Exterior Finish
Brick,Stone
Sewers
Sewers
Water Supply
Municipal
Possession Date
No Data
Community
Community
Bram East
Community
Bram East
Taxes & Fees
Taxes
$6,832 /yr
Tax Year
2025
Occupancy
Vacant
Taxes
$6,832 /yr
Tax Year
2025
Occupancy
Vacant
Room Types
Bedroom 2
Broadloom, Window, Closet
Dimensions 16.31 x 9.22 feet
150.38 sqft
Bedroom 3
Broadloom, Window, Closet
Dimensions 9.12 x 8.6 feet
78.43 sqft
Bedroom 4
Broadloom, Window, Closet
Dimensions 10.01 x 9.61 feet
96.2 sqft
Breakfast
Ceramic Floor, Combined w/Kitchen
Dimensions 10.79 x 11.29 feet
121.82 sqft
Great Room
Hardwood Floor, W/O To Yard, Window
Dimensions 12.6 x 18.21 feet
229.45 sqft
Primary Bedroom
Hardwood Floor, 5 Pc Ensuite, Walk-In Closet(s)
Dimensions 13.62 x 12.11 feet
164.94 sqft
Recreation
Breakfast Bar
Dimensions 19.59 x 17.09 feet
334.79 sqft
Similar Properties(No results)
Mortgage Calculator
Calculate your estimated monthly mortgage payment
Price
$799,900
$
%
%
Total cost of mortgage
$0
Monthly payment
By clicking Save, we will calculate your estimated mortgage for all properties using the saved values (down payment percentage, interest rate, and amortization).
The accuracy and applicability of this calculator are not guaranteed.