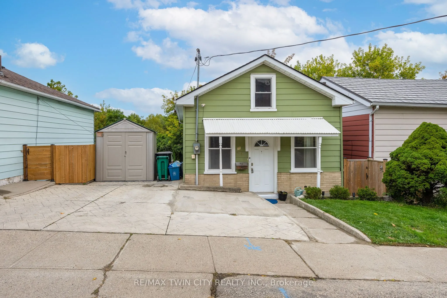
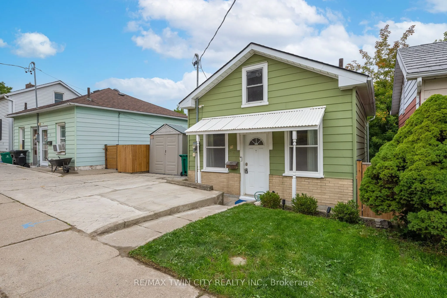
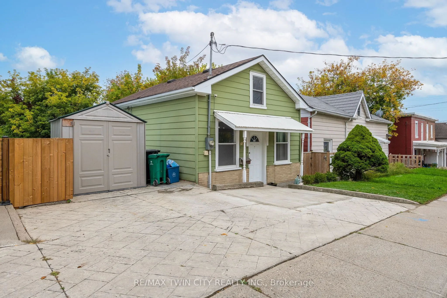
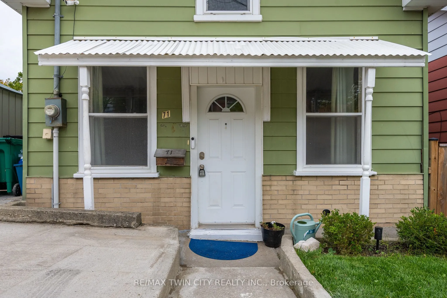
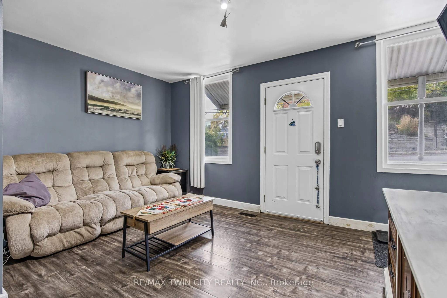
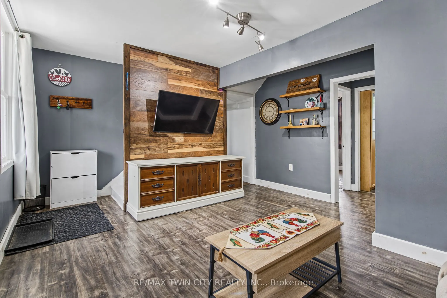
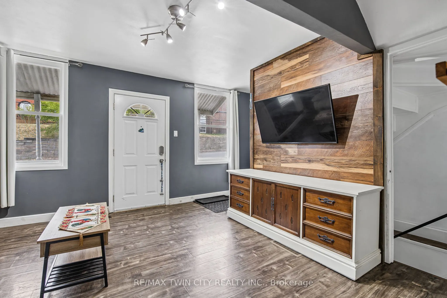
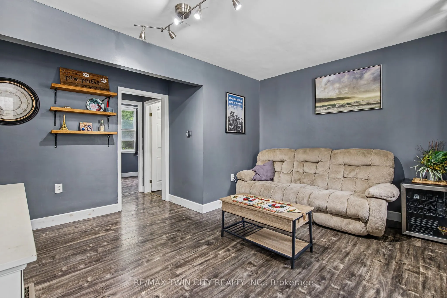
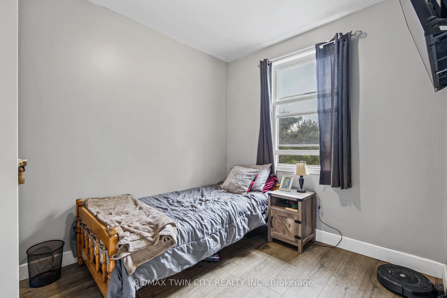
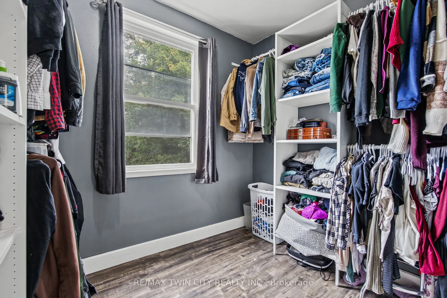
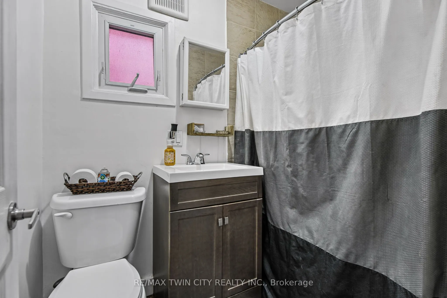
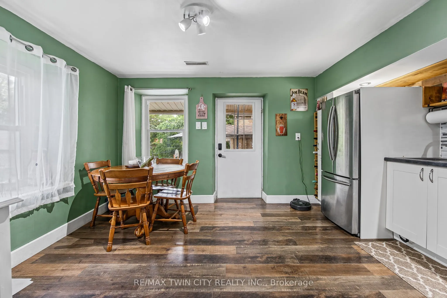
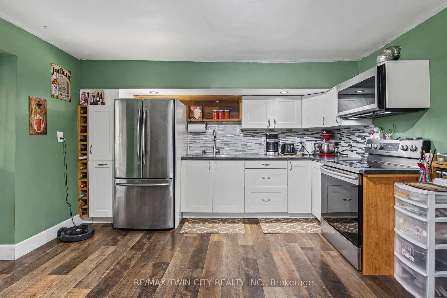
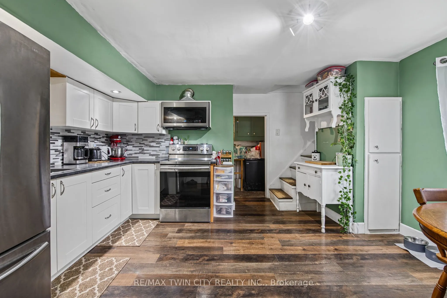
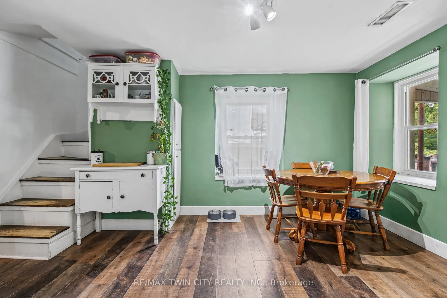
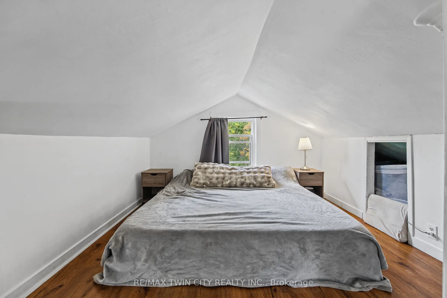
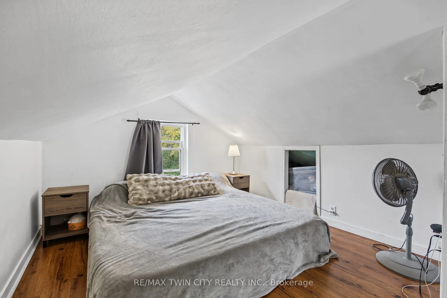
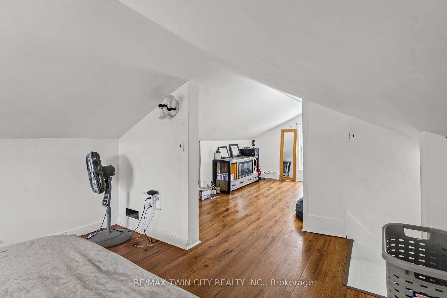
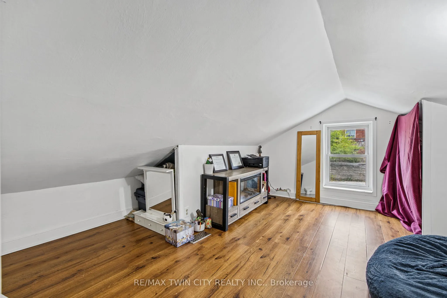
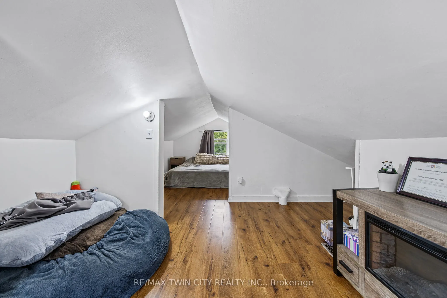
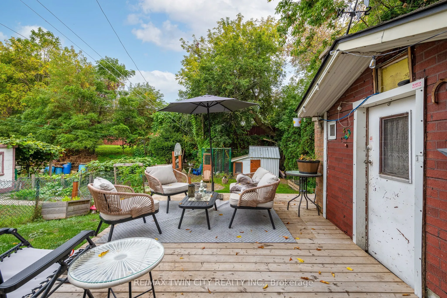
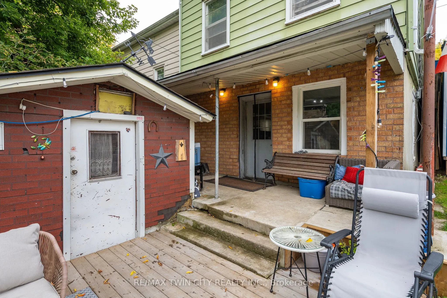
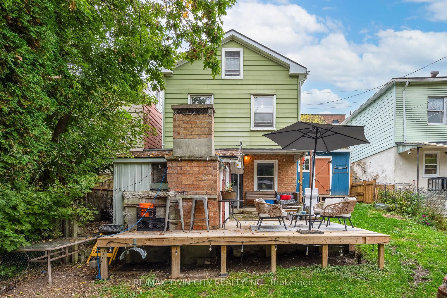
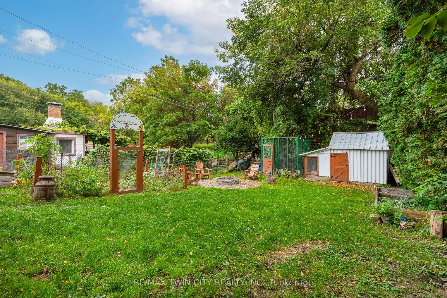
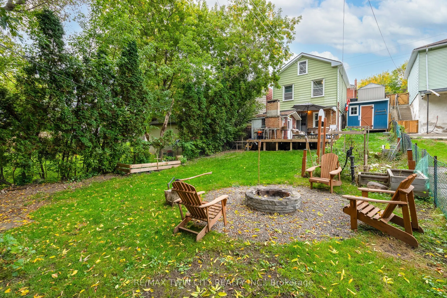
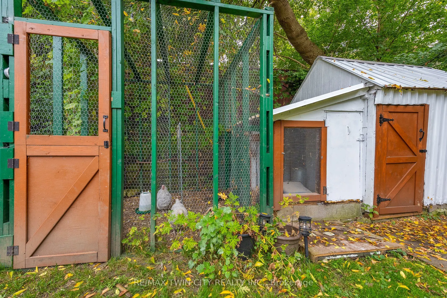
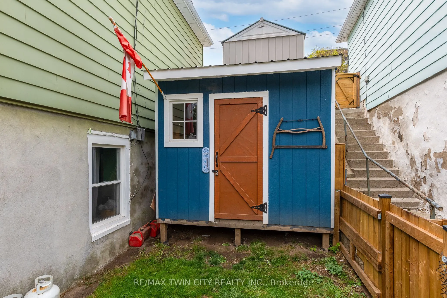
STOP RENTING - THIS COULD BE YOUR FIRST HOME! Affordable Cambridge living with room to make it your own. The current Seller bought this home 10 years ago as a first-time buyer, built equity over time, and now it's ready for its next owner. Could that be you? This 2-bedroom + loft home is an ideal op...portunity for a first-time buyer, individual, couple or small family. The main level offers 2 bedrooms, a full 4-piece bath and comfortable living space. The upper loft is currently used as the primary bedroom, while the lower level features the kitchen with a walkout to the deck and fully fenced backyard. And the location is hard to beat! Walk to downtown Galt, shopping, the library and Soper Park, with public transit nearby and easy access to Highways 8 & 24. Updates include kitchen, laminate flooring, trim, bathroom, lighting, shed, chicken coop and garden. Water heater (2026), roof (2017) and 200-amp electrical panel upgraded prior to the Seller's ownership. All appliances included. One of Cambridge's most affordable homeownership opportunities - priced to sell! Your first home could be your first step toward building equity. Let's get moving!
Full Property Details
Interior
Bedrooms
2
Bedrooms Plus
0
Total Bedrooms
2
Washrooms
1
Square Footage
700-1100 sqft
Basement
Full,Finished
Heating Source
Gas
Heating Fuel
Forced Air
Air Conditioning
Central Air
Family Room
No
Kitchens
0
Kitchens Plus
1
Total Kitchens
1
Fireplace Features
No
Bedrooms
2
Bedrooms Plus
0
Total Bedrooms
2
Washrooms
1
Square Footage
700-1100 sqft
Basement
Full,Finished
Heating Source
Gas
Heating Fuel
Forced Air
Air Conditioning
Central Air
Family Room
No
Kitchens
0
Kitchens Plus
1
Total Kitchens
1
Fireplace Features
No
Exterior
Depth
110.0
Front
33.0
Driveway
Front Yard Parking,Private Double
Lot Size
33 x 110.0 ft
Pool
None
Parking Spaces
2
Total Parking Spaces
2.00
Parking Description
None
Garage Spaces
0
Zoning
R4
Depth
110.0
Front
33.0
Driveway
Front Yard Parking,Private Double
Lot Size
33 x 110.0 ft
Pool
None
Parking Spaces
2
Total Parking Spaces
2.00
Parking Description
None
Garage Spaces
0
Zoning
R4
Building Description
Style
Other
Home Type
House
Subtype
Detached
Property Orientation
North
Exterior Finish
Aluminum Siding,Brick
Sewers
Sewers
Water Supply
Municipal
Possession Date
No Data
Style
Other
Home Type
House
Subtype
Detached
Property Orientation
North
Exterior Finish
Aluminum Siding,Brick
Sewers
Sewers
Water Supply
Municipal
Possession Date
No Data
Taxes & Fees
Taxes
$2,150 /yr
Tax Year
2026
Occupancy
Owner
Taxes
$2,150 /yr
Tax Year
2026
Occupancy
Owner
Room Types
Bedroom
-
Dimensions 8.5 x 6.59 feet
56.02 sqft
Kitchen
-
Dimensions 14.21 x 12.8 feet
181.89 sqft
Laundry
-
Dimensions 10.01 x 10.01 feet
100.2 sqft
Living Room
-
Dimensions 13.58 x 12.11 feet
164.45 sqft
Loft
-
Dimensions 22.11 x 10.01 feet
221.32 sqft
Primary Bedroom
-
Dimensions 9.51 x 8.1 feet
77.03 sqft
Similar Properties(No results)
Mortgage Calculator
Calculate your estimated monthly mortgage payment
Price
$350,000
$
%
%
Total cost of mortgage
$0
Monthly payment
By clicking Save, we will calculate your estimated mortgage for all properties using the saved values (down payment percentage, interest rate, and amortization).
The accuracy and applicability of this calculator are not guaranteed.