Sign In or Create a Free Account to see full details of this property
Key Facts
Key facts for 468 Doon Drive S #15
Property Type
Condo, 2-Storey
Parking
Private 1 garage, 3 parking
MLS #
X13870300
Size
1400-1599 sqft
Basement
Full,Partially Finished
Listed on
2026-10-07
Lot size
-
Tax
$3,796.19 /yr
Days on Market
6
Approximate Age
16-30
Maintenance Fee
$211.36/mo
Common Elements, Bui...
Description
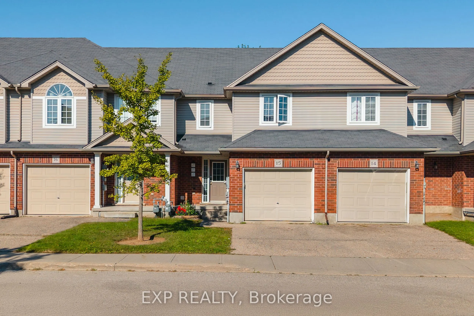
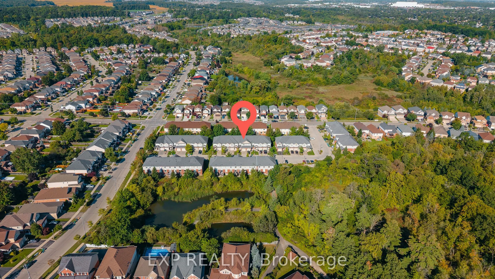
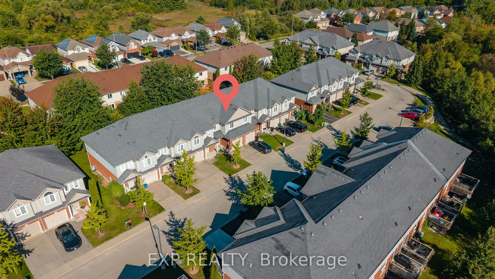
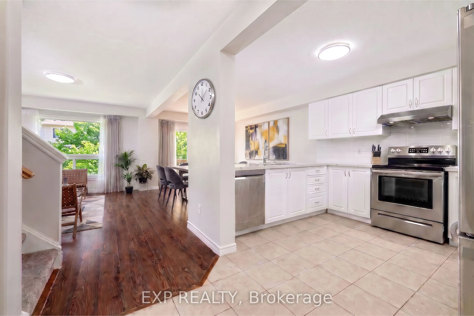
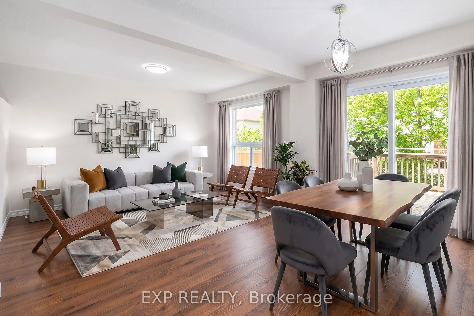
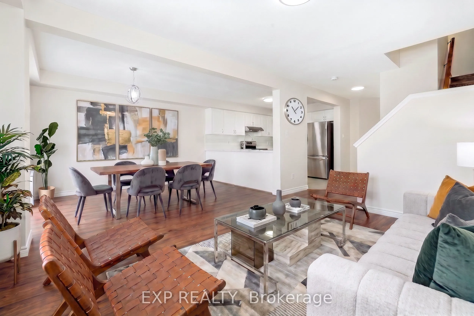
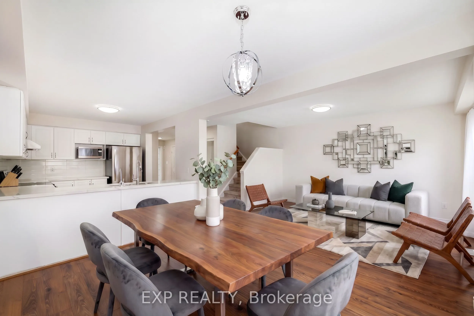
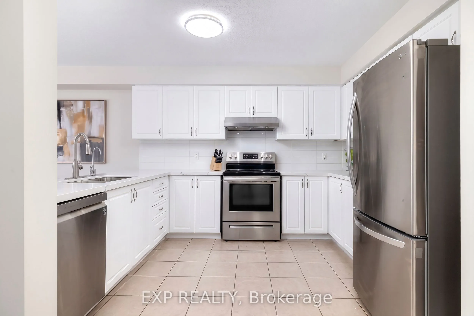
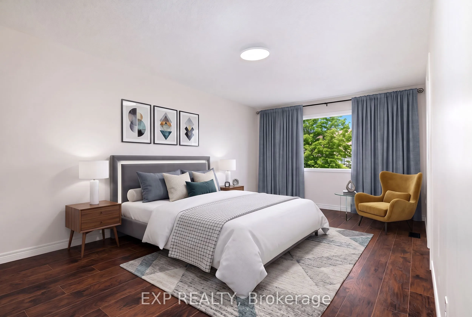
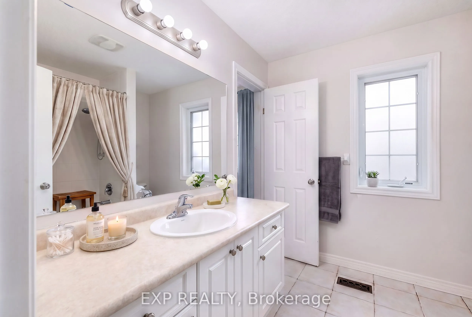
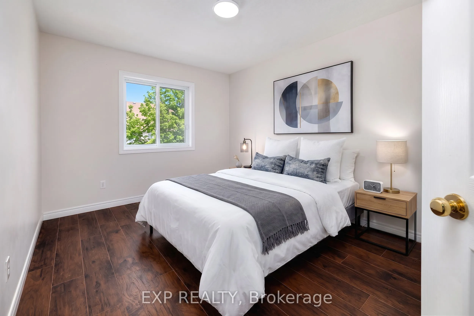
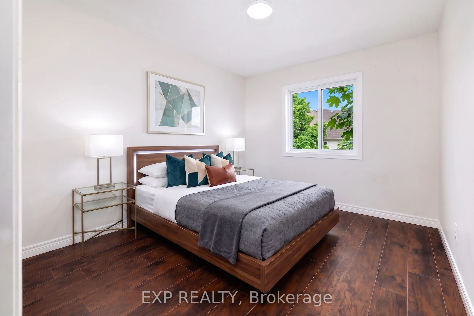
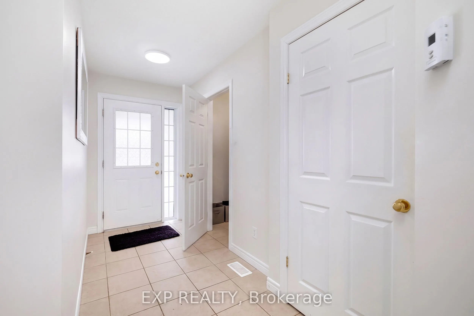
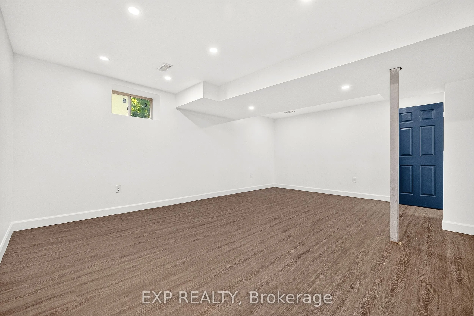
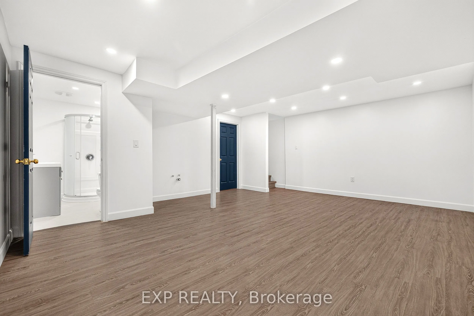
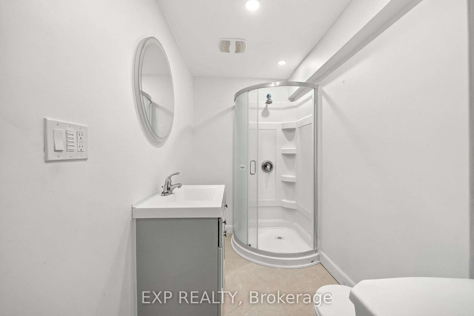
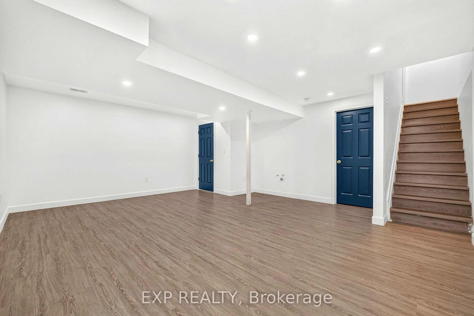
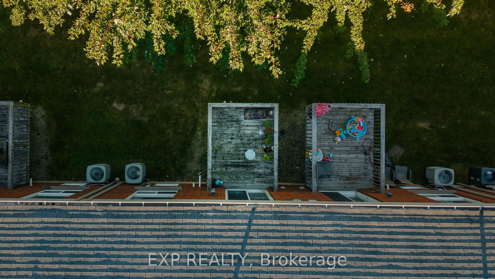
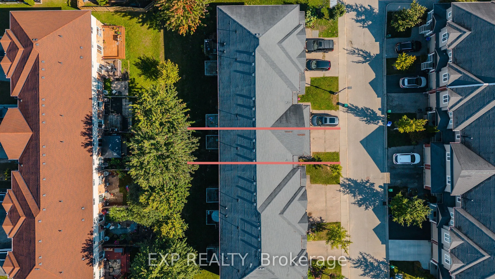
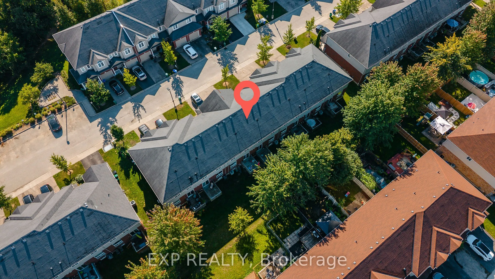
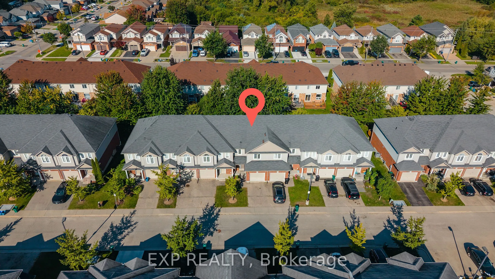
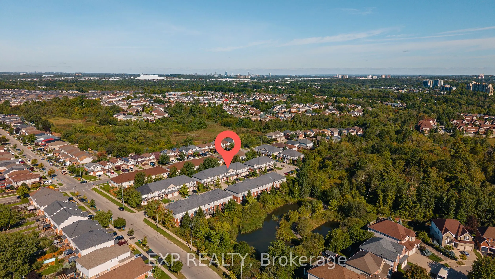
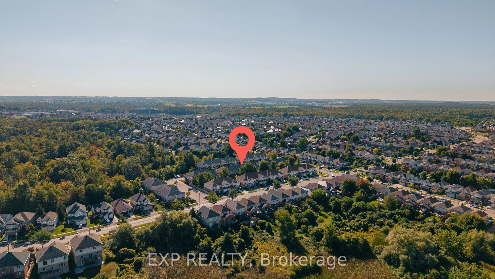
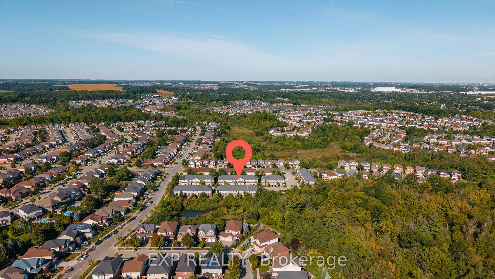
Welcome to 468 Doon South Drive, Unit 15, Kitchener! This lovely townhome offers approximately 1,500 sq. ft. of comfortable living space, featuring 3 bedrooms, 2 bathrooms, an attached garage, and a private driveway with parking for up to two vehicles. The bright main floor features an open-concept ...layout with large windows bringing in plenty of natural light, while the well-appointed kitchen offers stainless steel appliances, ample cabinetry, and a seamless connection to the living and dining areas. Step from the dining area onto the raised rear patio, an inviting space for outdoor relaxation and entertaining. Upstairs, you'll find three spacious bedrooms, including a primary bedroom with a walk-in closet, along with a convenient 4-piece bathroom and linen storage. The partially finished basement offers approximately 400 sq. ft. of additional versatile space, ideal for a recreation area, home office, gym, or hobby space, along with a laundry room and rough-in for a future wet bar.Situated in desirable Doon South, this home is close to parks, trails, schools, shopping, restaurants, Conestoga College and everyday amenities, while offering quick access to Highway 401 for an easy commute. Enjoy the convenience of a well-established community surrounded by green spaces and excellent access to major routes. A wonderful opportunity to enjoy comfortable living in a sought-after South Kitchener location!
Full Property Details
Interior
Bedrooms
3
Total Bedrooms
3
Washrooms
3
Square Footage
1400-1599 sqft
Basement
Full,Partially Finished
Heating Source
Gas
Heating Fuel
Forced Air
Air Conditioning
Central Air
Family Room
No
Kitchens
1
Total Kitchens
1
Fireplace Features
No
Bedrooms
3
Total Bedrooms
3
Washrooms
3
Square Footage
1400-1599 sqft
Basement
Full,Partially Finished
Heating Source
Gas
Heating Fuel
Forced Air
Air Conditioning
Central Air
Family Room
No
Kitchens
1
Total Kitchens
1
Fireplace Features
No
Exterior
Driveway
Private
Parking Spaces
3
Total Parking Spaces
3.00
Parking Description
Private
Garage Spaces
1
Zoning
R6
Balcony
None
Driveway
Private
Parking Spaces
3
Total Parking Spaces
3.00
Parking Description
Private
Garage Spaces
1
Zoning
R6
Balcony
None
Building Description
Style
2-Storey
Home Type
Condo
Subtype
Condo Townhouse
Year Built
16-30
Property Orientation
South East
Exterior Finish
Brick,Vinyl Siding
Possession Date
No Data
Locker
None
Style
2-Storey
Home Type
Condo
Subtype
Condo Townhouse
Year Built
16-30
Property Orientation
South East
Exterior Finish
Brick,Vinyl Siding
Possession Date
No Data
Locker
None
Taxes & Fees
Taxes
$3,796.19 /yr
Tax Year
2026
Occupancy
Tenant
Maintenance Fee
$211.36/mo
Common Elements
Included
Building Insurance
Included
Taxes
$3,796.19 /yr
Tax Year
2026
Occupancy
Tenant
Maintenance Fee
$211.36/mo
Common Elements
Included
Building Insurance
Included
Other
Pets
Yes-with Restrictions
Pets
Yes-with Restrictions
Room Types
Bedroom
-
Dimensions 9.97 x 13.81 feet
137.69 sqft
Bedroom 2
-
Dimensions 9.81 x 11.65 feet
114.29 sqft
Bedroom 3
-
Dimensions 11.15 x 19 feet
211.85 sqft
Dining Room
-
Dimensions 8.99 x 13.75 feet
123.61 sqft
Kitchen
-
Dimensions 8.99 x 10.5 feet
94.4 sqft
Living Room
-
Dimensions 10.5 x 13.81 feet
145 sqft
Similar Properties(No results)
Mortgage Calculator
Calculate your estimated monthly mortgage payment
Price
$600,000
$
%
%
Total cost of mortgage
$0
Monthly payment
By clicking Save, we will calculate your estimated mortgage for all properties using the saved values (down payment percentage, interest rate, and amortization).
The accuracy and applicability of this calculator are not guaranteed.