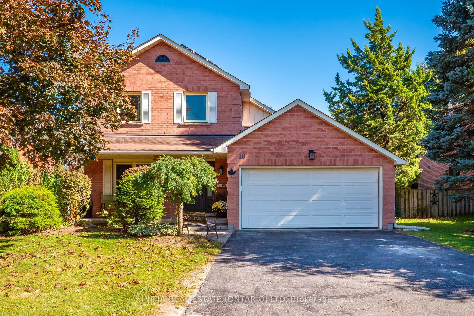
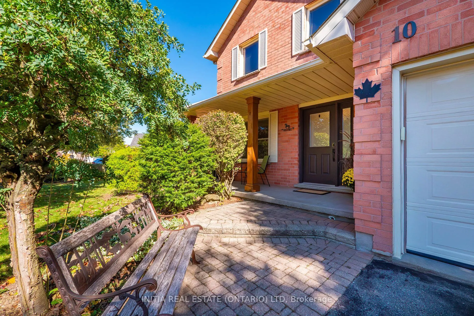
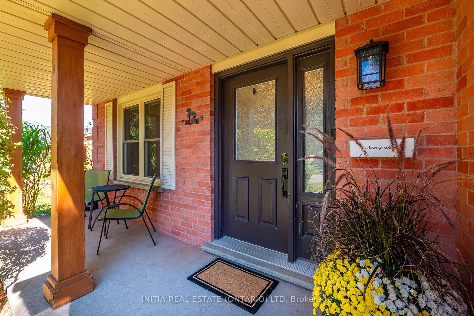
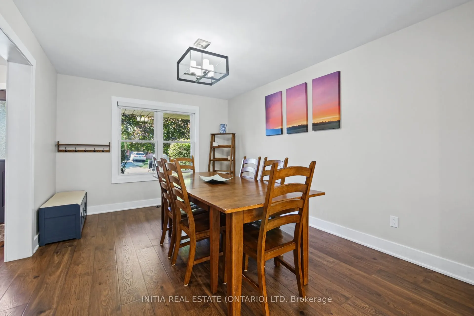
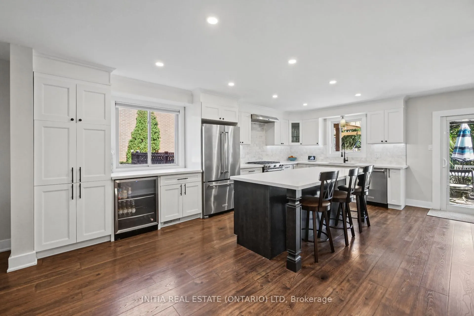
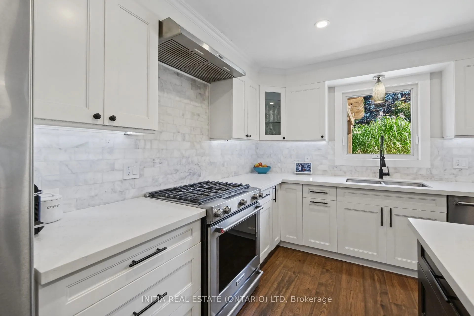
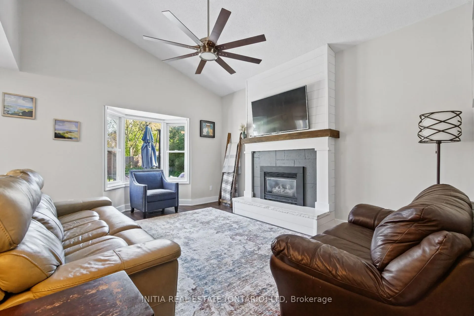
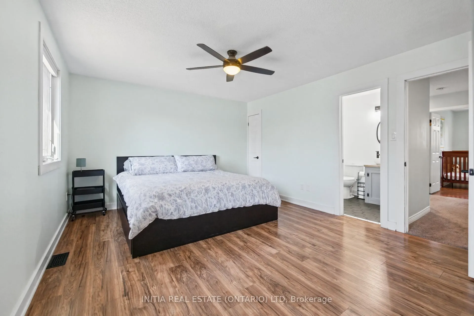
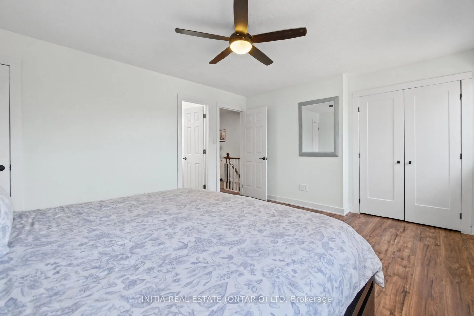
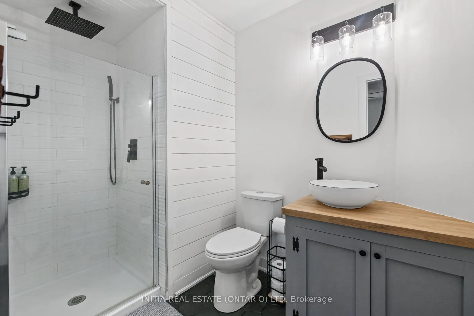
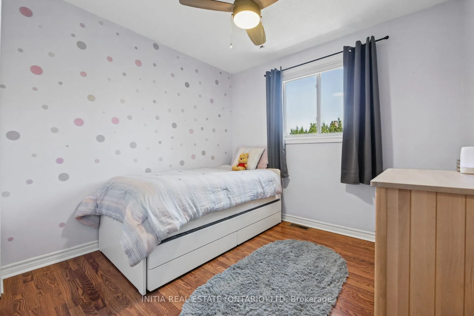
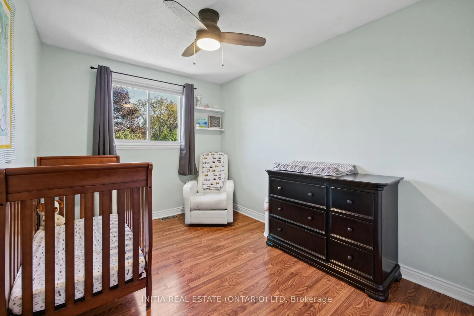
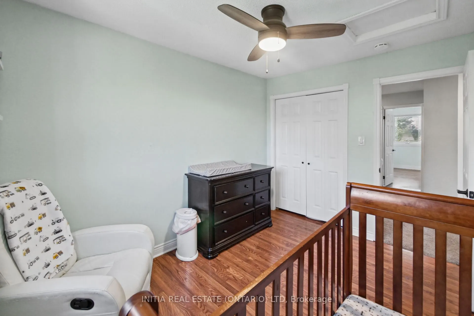
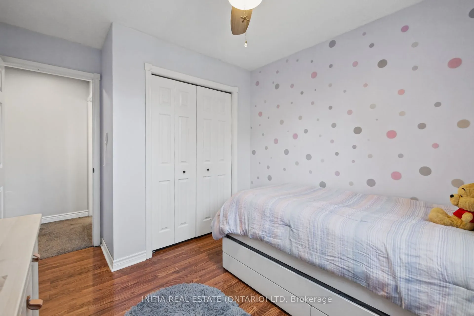
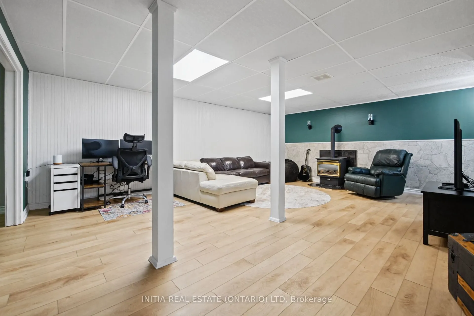
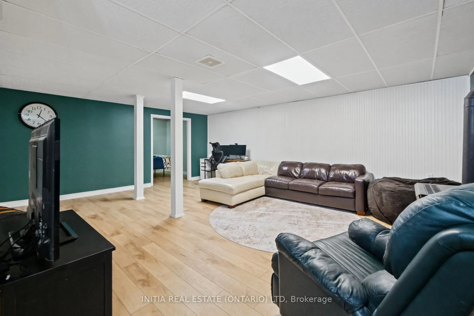
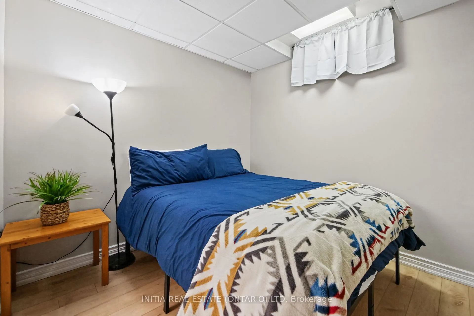
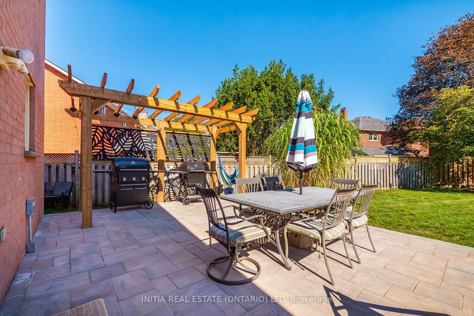
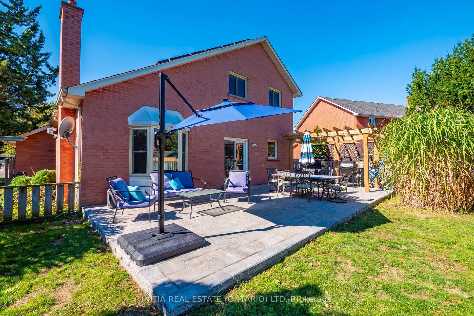
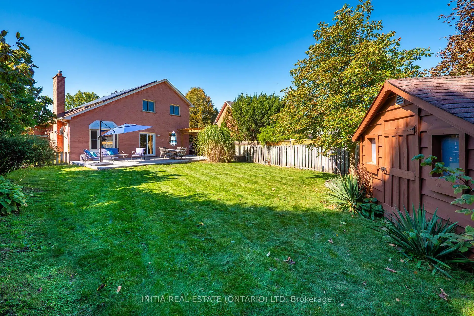
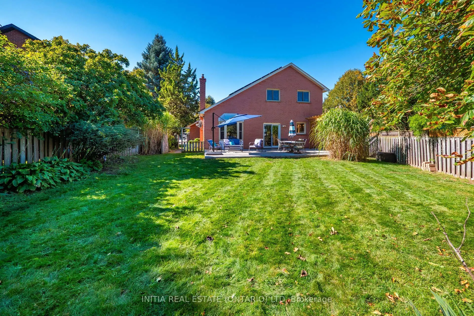
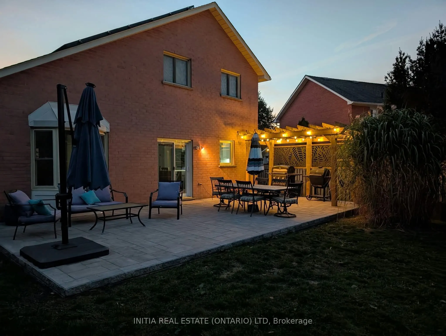
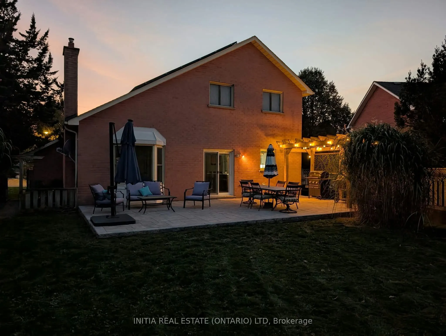
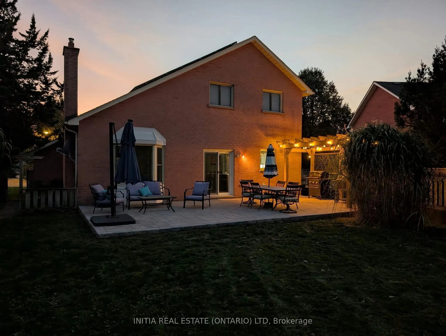
Welcome to 10 Handorf Dr, a spacious 2-storey home offering 3 bedrooms and 4 bathrooms, with plenty of room for the whole family. The main and upper levels provide comfortable living space and well-appointed bedrooms, while the fully finished basement offers even more versatility with additional liv...ing space, a den/office, and bathroom-perfect for a home office, guest space, media room, or recreation area. Step outside to enjoy the newly completed patio, finished in summer 2026, creating a great space for outdoor entertaining, relaxing, and enjoying the warmer months. With a generous layout, finished basement, four bathrooms, and a fantastic outdoor space, 10 Handorf Dr offers plenty of room to live, work, and entertain. Don't miss your opportunity to make this Cambridge home yours!
Full Property Details
Interior
Bedrooms
3
Total Bedrooms
3
Washrooms
4
Square Footage
1500-2000 sqft
Basement
Finished,Full
Heating Source
Gas
Heating Fuel
Forced Air
Air Conditioning
Central Air
Family Room
Yes
Kitchens
1
Total Kitchens
1
Fireplace Features
Yes
Bedrooms
3
Total Bedrooms
3
Washrooms
4
Square Footage
1500-2000 sqft
Basement
Finished,Full
Heating Source
Gas
Heating Fuel
Forced Air
Air Conditioning
Central Air
Family Room
Yes
Kitchens
1
Total Kitchens
1
Fireplace Features
Yes
Exterior
Depth
141.01
Front
77.83
Lot Size
78 x 141.01 ft
Pool
None
Parking Spaces
4
Total Parking Spaces
5.50
Parking Description
Attached
Garage Spaces
1.5
Depth
141.01
Front
77.83
Lot Size
78 x 141.01 ft
Pool
None
Parking Spaces
4
Total Parking Spaces
5.50
Parking Description
Attached
Garage Spaces
1.5
Building Description
Style
2-Storey
Home Type
House
Subtype
Detached
Property Orientation
East
Exterior Finish
Brick,Vinyl Siding
Sewers
Sewers
Water Supply
Municipal
Possession Date
No Data
Style
2-Storey
Home Type
House
Subtype
Detached
Property Orientation
East
Exterior Finish
Brick,Vinyl Siding
Sewers
Sewers
Water Supply
Municipal
Possession Date
No Data
Taxes & Fees
Taxes
$6,230.18 /yr
Tax Year
2026
Occupancy
Owner
Taxes
$6,230.18 /yr
Tax Year
2026
Occupancy
Owner
Room Types
Bathroom
-
Dimensions 4.99 x 4 feet
19.96 sqft
Bathroom
2 Pc Bath
Dimensions 4.99 x 4.99 feet
24.9 sqft
Bathroom
4 Pc Bath
Dimensions 7.22 x 5.84 feet
42.16 sqft
Bedroom 2
-
Dimensions 11.32 x 8.6 feet
97.35 sqft
Bedroom 3
-
Dimensions 9.19 x 8.99 feet
82.62 sqft
Dining Room
-
Dimensions 14.01 x 10.99 feet
153.97 sqft
Kitchen
-
Dimensions 20.01 x 12.99 feet
259.93 sqft
Living Room
-
Dimensions 14.99 x 12.01 feet
180.03 sqft
Office
-
Dimensions 8.99 x 8.99 feet
80.82 sqft
Primary Bedroom
3 Pc Ensuite
Dimensions 14.24 x 12.5 feet
178 sqft
Recreation
-
Dimensions 21 x 18.01 feet
378.21 sqft
Utility Room
-
Dimensions 24.02 x 8.76 feet
210.42 sqft
Similar Properties(No results)
Mortgage Calculator
Calculate your estimated monthly mortgage payment
Price
$899,900
$
%
%
Total cost of mortgage
$0
Monthly payment
By clicking Save, we will calculate your estimated mortgage for all properties using the saved values (down payment percentage, interest rate, and amortization).
The accuracy and applicability of this calculator are not guaranteed.